Open and thoughtfully designed 4-bed, 2-bath floor plan with approx. 1,520 sq. ft. delivers everyday comfort and smart livability. The heart of the home centers on a generous living area that naturally flows into the dining and kitchen spaces, offering effortless gatherings and daily routines. Well-appointed kitchen storage and closet space support organized living while abundant windows bring in natural light, enhancing the sense of space and warmth. Primary suite and secondary bedrooms offer privacy and flexibility for rest, work or study. Outdoors, a fenced yard expands your living space for play, pets or weekend grilling. Attached parking and proximity to Eagle Mt-Saginaw ISD schools, parks, shopping and dining enhance daily convenience and long-term value. Easy access to major roadways connects you to Fort Worth and regional employment hubs. A comfortable, functional home ready to support your lifestyle. * Seller’s preferred title is First Integrity Title - See Preferred Offer Terms. Allow 2 business days for offer response.
Sold
Price Unknown
449 Cambridge Dr, Saginaw, TX 76179
4beds
1,520sqft
Single Family Residence
Built in 2002
6,599 Square Feet Lot
$285,100 Zestimate®
$--/sqft
$2,168 Estimated rent
Home value
$285,100
$268,000 - $305,000
$2,168/mo
Zestimate® history
Owner options
List your home for rent
$2,168/mo
Rent Zestimate®
Find your next renter with Zillow Rental Manager. Plus, with online applications, you can quickly screen prospective tenants – for free.
$2,168/mo
Rent Zestimate®
Refinance and save
Refinancing to a lower rate could help reduce your monthly payments and save thousands over the life of the loan.
Explore your selling options
Work with a Zillow partner agent
Leverage their expertise and Zillow's premium Showcase listings to get your home seen by more buyers.
Get startedList with your own agent
Get your home in front of millions of buyers by listing it on Zillow.
Learn how to do itSell it yourself
Take full control of how buyers see your home on Zillow by listing For Sale by Owner (FSBO).
List your homeWhat's special
Closet spacePrimary suiteAttached parkingWell-appointed kitchen storage
Zillow last checked:
Listing updated:
Listed by:
David Russell 0558492 214-924-9966,
eXp Realty LLC 888-519-7431
Bought with:
Karlisha Copeland, 0786608
Orchard Brokerage
Source: NTREIS,MLS#: 21189999
Facts & features
Interior
Bedrooms & bathrooms
- Bedrooms: 4
- Bathrooms: 2
- Full bathrooms: 2
Primary bedroom
- Features: Ceiling Fan(s), Walk-In Closet(s)
- Level: First
- Dimensions: 17 x 12
Bedroom
- Features: Ceiling Fan(s)
- Level: First
- Dimensions: 10 x 10
Bedroom
- Features: Ceiling Fan(s)
- Level: First
- Dimensions: 12 x 10
Bedroom
- Features: Ceiling Fan(s), Walk-In Closet(s)
- Level: First
- Dimensions: 12 x 11
Primary bathroom
- Features: Built-in Features, Dual Sinks, Solid Surface Counters, Tile Counters
- Level: First
- Dimensions: 14 x 16
Dining room
- Level: First
- Dimensions: 10 x 8
Other
- Features: Built-in Features, Tile Counters
- Level: First
- Dimensions: 5 x 9
Kitchen
- Features: Built-in Features, Granite Counters
- Level: First
- Dimensions: 11 x 11
Laundry
- Features: Linen Closet
- Level: First
- Dimensions: 9 x 5
Living room
- Features: Ceiling Fan(s), Fireplace
- Level: First
- Dimensions: 17 x 17
Heating
- Central
Cooling
- Central Air
Appliances
- Included: Electric Cooktop, Electric Range, Microwave, Refrigerator
- Laundry: Other
Features
- Other, Walk-In Closet(s)
- Flooring: Carpet, Ceramic Tile
- Windows: Window Coverings
- Has basement: No
- Number of fireplaces: 1
- Fireplace features: Raised Hearth, Wood Burning
Interior area
- Total interior livable area: 1,520 sqft
Property
Parking
- Total spaces: 2
- Parking features: Garage Faces Front, Garage, Garage Door Opener
- Attached garage spaces: 2
Features
- Levels: One
- Stories: 1
- Patio & porch: Patio
- Pool features: None
Lot
- Size: 6,599 Square Feet
Details
- Parcel number: 07747187
Construction
Type & style
- Home type: SingleFamily
- Architectural style: Traditional,Detached
- Property subtype: Single Family Residence
- Attached to another structure: Yes
Materials
- Brick
- Foundation: Slab
- Roof: Composition
Condition
- Year built: 2002
Utilities & green energy
- Sewer: Public Sewer
- Water: Public
- Utilities for property: Electricity Available, Other, Sewer Available, Water Available
Community & HOA
Community
- Security: Smoke Detector(s)
- Subdivision: Willowstone Estates Saginaw
HOA
- Has HOA: No
Location
- Region: Saginaw
Financial & listing details
- Tax assessed value: $260,000
- Annual tax amount: $5,821
- Date on market: 3/12/2026
- Cumulative days on market: 33 days
- Listing terms: Cash,Conventional,FHA,VA Loan
Price history
| Date | Event | Price |
|---|---|---|
| 5/7/2026 | Sold | -- |
Source: NTREIS #21189999 Report a problem | ||
| 4/22/2026 | Pending sale | $285,000$188/sqft |
Source: NTREIS #21189999 Report a problem | ||
| 4/15/2026 | Contingent | $285,000$188/sqft |
Source: NTREIS #21189999 Report a problem | ||
| 3/26/2026 | Price change | $285,000-1.7%$188/sqft |
Source: NTREIS #21189999 Report a problem | ||
| 3/12/2026 | Listed for sale | $289,900$191/sqft |
Source: NTREIS #21189999 Report a problem | ||
| 11/5/2025 | Listing removed | $2,040$1/sqft |
Source: Zillow Rentals Report a problem | ||
| 11/1/2025 | Price change | $2,040-4.7%$1/sqft |
Source: Zillow Rentals Report a problem | ||
| 9/17/2025 | Listed for rent | $2,140$1/sqft |
Source: Zillow Rentals Report a problem | ||
| 7/11/2025 | Listing removed | $2,140$1/sqft |
Source: Zillow Rentals Report a problem | ||
| 6/1/2025 | Listed for rent | $2,140+34.6%$1/sqft |
Source: Zillow Rentals Report a problem | ||
| 6/14/2018 | Listing removed | $1,590$1/sqft |
Source: Main Street Renewal Corporate Report a problem | ||
| 5/8/2018 | Listed for rent | $1,590+11.6%$1/sqft |
Source: Main Street Renewal LLC #13837663 Report a problem | ||
| 3/26/2015 | Listing removed | $1,425$1/sqft |
Source: Main Street Renewal LLC #13107868 Report a problem | ||
| 3/9/2015 | Listed for rent | $1,425$1/sqft |
Source: MS Renewal (Branch) Report a problem | ||
| 1/22/2015 | Sold | -- |
Source: Public Record Report a problem | ||
Public tax history
| Year | Property taxes | Tax assessment |
|---|---|---|
| 2025 | $5,821 -3% | $260,000 -3.7% |
| 2024 | $5,999 -4.7% | $270,000 -3.6% |
| 2023 | $6,292 +34.4% | $280,000 +50.8% |
| 2022 | $4,681 +0% | $185,673 |
| 2021 | $4,680 -1% | $185,673 |
| 2020 | $4,728 -2.6% | $185,673 -1.9% |
| 2019 | $4,856 +15.7% | $189,270 +17.6% |
| 2018 | $4,196 +17.9% | $161,000 +19.6% |
| 2017 | $3,558 +4.5% | $134,600 +5.9% |
| 2016 | $3,406 +6.3% | $127,105 +6.7% |
| 2015 | $3,205 | $119,100 |
| 2014 | $3,205 | $119,100 +4.6% |
| 2013 | -- | $113,900 +16.8% |
| 2012 | -- | $97,500 -8.8% |
| 2011 | -- | $106,900 -0.1% |
| 2010 | -- | $107,000 -6.2% |
| 2009 | -- | $114,100 -1.6% |
| 2008 | -- | $115,900 +1.5% |
| 2007 | -- | $114,200 +3.3% |
| 2006 | -- | $110,600 |
| 2005 | -- | $110,600 |
| 2004 | -- | $110,600 +27% |
| 2003 | -- | $87,100 +383.9% |
| 2002 | -- | $18,000 |
Find assessor info on the county website
Neighborhood: Willowstone Estates
Nearby homes
- $264,2003 bd2 ba1.3k sqft445 Cambridge Dr, Saginaw, TX 76179Off Market
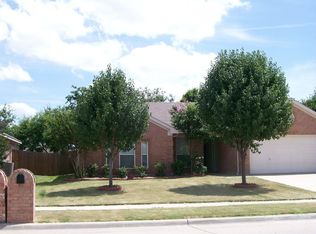
- $290,7003 bd2 ba1.6k sqft453 Cambridge Dr, Saginaw, TX 76179Off Market

- $--4 bd3 ba2.7k sqft576 Vista Mill Dr, Saginaw, TX 76179Sold
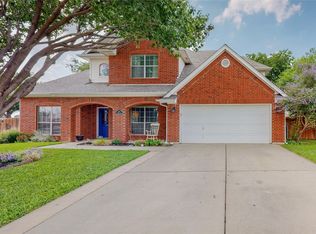
- $285,4003 bd2 ba1.5k sqft441 Cambridge Dr, Saginaw, TX 76179Off Market

- $387,3004 bd4 ba2k sqft580 Vista Mill Dr, Saginaw, TX 76179Off Market
- $301,9003 bd2 ba1.7k sqft572 Vista Mill Dr, Saginaw, TX 76179Off Market
- $189,7783 bd2 ba1.3k sqft448 Cambridge Dr, Saginaw, TX 76179Off Market
- $347,3004 bd2 ba1.7k sqft452 Cambridge Dr, Saginaw, TX 76179Off Market
Nearby schools
GreatSchools rating
- 5/10Bryson Elementary SchoolGrades: PK-5Distance: 1.2 mi
- 7/10Creekview Middle SchoolGrades: 6-8Distance: 1.9 mi
- 6/10Boswell High SchoolGrades: 9-12Distance: 2.4 mi
Schools provided by the listing agent
- Elementary: Bryson
- Middle: Wayside
- High: Saginaw
- District: Eagle MT-Saginaw ISD
Source: NTREIS. This data may not be complete. We recommend contacting the local school district to confirm school assignments for this home.
Get a cash offer in 3 minutes
Find out how much your home could sell for in as little as 3 minutes with a no-obligation cash offer.
Estimated market value
$285,100
Get a cash offer in 3 minutes
Find out how much your home could sell for in as little as 3 minutes with a no-obligation cash offer.
Estimated market value
$285,100
- Texas
- Tarrant County
- Saginaw
- 76179
- Willowstone Estates
- 449 Cambridge Dr
Nearby cities
Nearby neighborhoods
Nearby zip codes
Other Saginaw Topics
