Updated end unit 2 bedroom Ranch Townhouse in Pine Ridge community! This townhouse offers a full master suite with generous closets and a full en suite bathroom. Open living/dining space with vaulted ceilings. Many important updates have been made to the unit recently: Windows (2022), Water Heater (2022) AC (2022), Range (2022), Microwave (2022). Flooring (2022)
New
$325,000
449 Canterbury Dr, Carol Stream, IL 60188
2beds
1,148sqft
Townhouse, Single Family Residence
Built in 1988
-- sqft lot
$-- Zestimate®
$283/sqft
$224/mo HOA
What's special
Full master suiteVaulted ceilingsFull en suite bathroomGenerous closets
- --
- 83
- views
- 1
- save
Zillow last checked:
Listing updated:
Listed by:
Jordan Tiberi (630)835-7929,
J.W. Reedy Realty
Source: MRED as distributed by MLS GRID,MLS#: 12751944
Facts & features
Interior
Bedrooms & bathrooms
- Bedrooms: 2
- Bathrooms: 2
- Full bathrooms: 2
Rooms
- Room types: No additional rooms
Primary bedroom
- Features: Flooring (Wood Laminate), Window Treatments (Blinds), Bathroom (Full)
- Level: Main
- Area: 198 Square Feet
- Dimensions: 18X11
Bedroom 2
- Features: Flooring (Wood Laminate), Window Treatments (Blinds)
- Level: Main
- Area: 170 Square Feet
- Dimensions: 17X10
Dining room
- Features: Flooring (Wood Laminate), Window Treatments (Blinds)
- Level: Main
- Area: 130 Square Feet
- Dimensions: 10X13
Kitchen
- Features: Flooring (Wood Laminate), Window Treatments (Blinds)
- Level: Main
- Area: 130 Square Feet
- Dimensions: 10X13
Laundry
- Features: Flooring (Ceramic Tile)
- Level: Main
- Area: 48 Square Feet
- Dimensions: 6X8
Living room
- Features: Flooring (Wood Laminate), Window Treatments (Blinds)
- Level: Main
- Area: 156 Square Feet
- Dimensions: 12X13
Heating
- Natural Gas
Cooling
- Central Air
Appliances
- Included: Range, Dishwasher, Refrigerator, Washer, Dryer
Features
- Basement: None
Interior area
- Total structure area: 0
- Total interior livable area: 1,148 sqft
Property
Parking
- Total spaces: 1
- Parking features: Yes, Attached, Garage
- Attached garage spaces: 1
Accessibility
- Accessibility features: No Disability Access
Details
- Parcel number: 0219404086
- Special conditions: None
Construction
Type & style
- Home type: Townhouse
- Property subtype: Townhouse, Single Family Residence
Materials
- Vinyl Siding
Condition
- New construction: No
- Year built: 1988
Utilities & green energy
- Electric: 100 Amp Service
- Sewer: Public Sewer
- Water: Lake Michigan, Public
Community & HOA
Community
- Subdivision: Pine Ridge
HOA
- Has HOA: Yes
- Services included: Insurance, Exterior Maintenance, Lawn Care, Snow Removal
- HOA fee: $224 monthly
Location
- Region: Carol Stream
Financial & listing details
- Price per square foot: $283/sqft
- Tax assessed value: $69,022
- Annual tax amount: $4,042
- Date on market: 9/4/2026
- Ownership: Condo
Estimated market value
Not available
Estimated sales range
Not available
Not available
Price history
| Date | Event | Price |
|---|---|---|
| 6/15/2022 | Sold | $230,000+7%$200/sqft |
Source:  MRED as distributed by MLS GRID #11397398 Report a problem MRED as distributed by MLS GRID #11397398 Report a problem | ||
| 5/10/2022 | Contingent | $214,900$187/sqft |
Source: MRED as distributed by MLS GRID #11397398 Report a problem | ||
| 5/7/2022 | Listed for sale | $214,900+55.7%$187/sqft |
Source: MRED as distributed by MLS GRID #11397398 Report a problem | ||
| 5/8/2015 | Sold | $138,000-3.4%$120/sqft |
Source: MRED as distributed by MLS GRID #08851331 Report a problem | ||
| 3/15/2015 | Pending sale | $142,900$124/sqft |
Source: RE/MAX All Pro #08851331 Report a problem | ||
| 3/4/2015 | Listed for sale | $142,900-24%$124/sqft |
Source: RE/MAX All Pro #08851331 Report a problem | ||
| 6/13/2006 | Sold | $188,000$164/sqft |
Source: Public Record Report a problem | ||
Public tax history
| Year | Property taxes | Tax assessment |
|---|---|---|
| 2024 | $4,042 -4% | $69,022 +9.4% |
| 2023 | $4,210 +21.4% | $63,120 +13.4% |
| 2022 | $3,469 -0.7% | $55,680 +5.2% |
| 2021 | $3,493 -8.3% | $52,910 +2.5% |
| 2020 | $3,810 +7.6% | $51,620 +6.2% |
| 2019 | $3,540 +1.1% | $48,600 -0.2% |
| 2018 | $3,503 +7.6% | $48,710 +7.9% |
| 2017 | $3,254 +7.7% | $45,150 +8% |
| 2016 | $3,021 +7.5% | $41,790 +7.2% |
| 2015 | $2,811 -1.8% | $38,990 +2.1% |
| 2014 | $2,863 -1.6% | $38,200 -3.3% |
| 2013 | $2,909 -16.4% | $39,510 -16.7% |
| 2012 | $3,481 -1.2% | $47,410 -9.4% |
| 2011 | $3,522 +1.4% | $52,350 -4% |
| 2010 | $3,472 +5% | $54,550 -6.9% |
| 2009 | $3,306 +0.9% | $58,580 |
| 2008 | $3,276 -9.4% | $58,580 +5.3% |
| 2007 | $3,614 +5% | $55,630 +5.9% |
| 2006 | $3,444 +9% | $52,550 +6.6% |
| 2005 | $3,159 +8.3% | $49,300 +6.8% |
| 2004 | $2,917 +6.7% | $46,160 +10% |
| 2003 | $2,733 +10.7% | $41,960 +6.1% |
| 2002 | $2,469 +4.8% | $39,560 +9.1% |
| 2001 | $2,356 +3.3% | $36,270 +4.9% |
| 2000 | $2,280 | $34,570 |
Find assessor info on the county website
Monthly payment
Est. payment
Payment breakdown
Explore the cost of this home by adjusting the details. Changes won't be saved.Climate risks
Neighborhood: 60188
Nearby schools
Schools provided by the listing agent
- Elementary: Cloverdale Elementary School
- Middle: Stratford Middle School
- High: Glenbard North High School
- District: 93
Source: MRED as distributed by MLS GRID. This data may not be complete. We recommend contacting the local school district to confirm school assignments for this home.
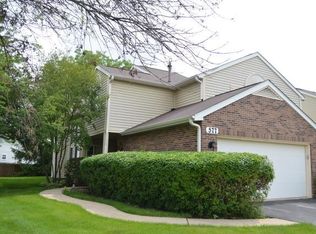
- $353,5003 bd2 ba1.6k sqft577 Canterbury Dr #18C, Carol Stream, IL 60188Off Market
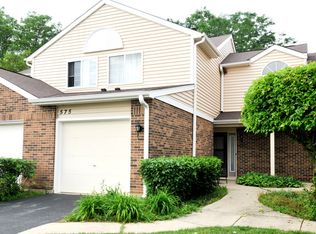
- $286,1002 bd2 ba1.2k sqft575 Canterbury Dr, Carol Stream, IL 60188Off Market
- $328,9003 bd2 ba1.5k sqft567 Canterbury Dr #18-D, Carol Stream, IL 60188Off Market
- $273,6002 bd2 ba1.1k sqft565 Canterbury Dr, Carol Stream, IL 60188Off Market
Similar homes
- $307,0002 bd2 ba1.2k sqft1285 Coldspring Rd, Carol Stream, IL 60188New
 MLS ID #12750482, Stilian Dinev, Vanguard Realty, Inc.. MRED as distributed by MLS GRID
 - $279,0004 bd2 ba1.2k sqft497 Dakota Ct, Carol Stream, IL 60188New
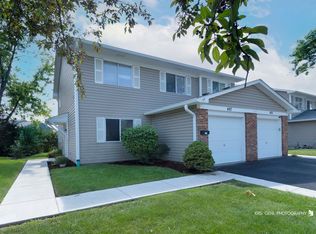 MLS ID #12718815, Lauren Cressler, RE/MAX Plaza. MRED as distributed by MLS GRID
 - $335,0002 bd2 ba1.3k sqft1343 Ridgefield Cir, Carol Stream, IL 60188Active
 MLS ID #12737746, Dina Wasmund, CSC, Berkshire Hathaway HomeServices Starck Real Estate. MRED as distributed by MLS GRID
 - $250,0003 bd1 ba1.1k sqft472 Esselen Ct, Carol Stream, IL 60188New
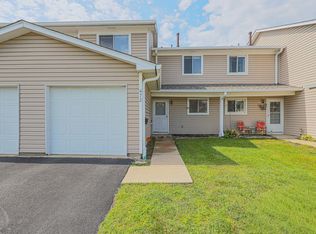 MLS ID #12748750, Laura Resnick, CNC, RE/MAX Suburban. MRED as distributed by MLS GRID
