COMING SOON!! Welcome to 449 Century Vista Dr! This 4-bedroom, 2.5-bath home spanning two levels is located in the desirable Spriggs Cove neighborhood, which is part of the Mago Vista community association and is districted to the coveted Broadneck schools. Residents of this community enjoy exclusive water access to the Magothy River, membership is voluntary. This property offers both an ideal location and an array of enticing features. As you approach the home, you'll notice the elevated front yard, providing a lovely view from the bay window while ensuring privacy from the street. A 6-foot white vinyl privacy fence surrounds the backyard and the centerpiece is the well-maintained in-ground pool, complete with a 9-foot deep end. For added safety, a child safety mesh fence was installed just last year. Sunlight bathes the property throughout the day and the spacious backyard offers plenty of room for outdoor activities making it the perfect place to entertain guests or simply relax and soak up the sun. Additionally, a three-season patio room provides an excellent indoor/outdoor space for relaxing. Upon entering the home, you'll be greeted by an open and flowing upper level, seamlessly combining the kitchen, living, and dining areas. The kitchen boasts a timeless design, perfectly suited for both day-to-day living and entertaining. The kitchen features stainless steel appliances, a convenient island with seating, gas cooking, and two ovens to cater to the needs of any home chef. Hardwood floors throughout the house add an elegant touch. This unique split-level home offers a family-friendly floor plan that maximizes space. Abundant storage opportunities can be found throughout the property, including the home, shed, and garage. Don't miss the opportunity to make this home your own. With its prime location, well-maintained pool, and tasteful features, 449 Century Vista Dr is ready to welcome you home.
Sold for $559,900
$559,900
449 Century Vista Dr, Arnold, MD 21012
4beds
1,722sqft
Single Family Residence
Built in 1977
8,700 Square Feet Lot
$619,700 Zestimate®
$325/sqft
$3,582 Estimated rent
Home value
$619,700
$589,000 - $651,000
$3,582/mo
Zestimate® history
Owner options
List your home for rent
$3,582/mo
Rent Zestimate®
Find your next renter with Zillow Rental Manager. Plus, with online applications, you can quickly screen prospective tenants – for free.
$3,582/mo
Rent Zestimate®
Refinance and save
$3,473/mo
Est. payment
Refinancing to a lower rate could help reduce your monthly payments and save thousands over the life of the loan.
$3,473/mo
Est. payment
Explore your selling options
Work with a Zillow partner agent
Leverage their expertise and Zillow's premium Showcase listings to get your home seen by more buyers.
Get startedList with your own agent
Get your home in front of millions of buyers by listing it on Zillow.
Learn how to do itSell it yourself
Take full control of how buyers see your home on Zillow by listing For Sale by Owner (FSBO).
List your homeWhat's special
Spacious backyardWell-maintained poolDesirable spriggs cove neighborhoodBay windowHardwood floors throughout
Zillow last checked:
Listing updated:
Listed by:
David Orso 443-691-0838,
Berkshire Hathaway HomeServices PenFed Realty
Bought with:
Ross Tobin, 657684
RE/MAX Aspire
Source: Bright MLS,MLS#: MDAA2062912
Facts & features
Interior
Bedrooms & bathrooms
- Bedrooms: 4
- Bathrooms: 3
- Full bathrooms: 2
- 1/2 bathrooms: 1
- Main level bathrooms: 2
- Main level bedrooms: 3
Basement
- Area: 546
Heating
- Forced Air, Natural Gas
Cooling
- Central Air, Electric
Appliances
- Included: Microwave, Dryer, Washer, Dishwasher, Exhaust Fan, Freezer, Disposal, Extra Refrigerator/Freezer, Ice Maker, Cooktop, Gas Water Heater
- Laundry: Has Laundry, Lower Level
Features
- Ceiling Fan(s), Dining Area, Family Room Off Kitchen, Upgraded Countertops
- Flooring: Carpet, Hardwood
- Windows: Screens, Window Treatments
- Basement: Exterior Entry,Partially Finished,Windows,Interior Entry
- Number of fireplaces: 1
Interior area
- Total structure area: 1,722
- Total interior livable area: 1,722 sqft
- Finished area above ground: 1,176
- Finished area below ground: 546
Property
Parking
- Total spaces: 1
- Parking features: Garage Door Opener, Garage Faces Front, Covered, Attached, Driveway, On Street
- Attached garage spaces: 1
- Has uncovered spaces: Yes
Accessibility
- Accessibility features: None
Features
- Levels: Multi/Split,Two
- Stories: 2
- Patio & porch: Patio, Screened
- Has private pool: Yes
- Pool features: In Ground, Concrete, Private
- Fencing: Back Yard
Lot
- Size: 8,700 Square Feet
Details
- Additional structures: Above Grade, Below Grade
- Parcel number: 020317932077056
- Zoning: R5
- Special conditions: Standard
Construction
Type & style
- Home type: SingleFamily
- Property subtype: Single Family Residence
Materials
- Brick, Vinyl Siding, Combination
- Foundation: Permanent
Condition
- New construction: No
- Year built: 1977
Utilities & green energy
- Sewer: Public Sewer
- Water: Public
Community & HOA
Community
- Subdivision: Spriggs Cove
HOA
- Has HOA: No
Location
- Region: Arnold
Financial & listing details
- Price per square foot: $325/sqft
- Tax assessed value: $408,600
- Annual tax amount: $4,430
- Date on market: 7/5/2023
- Listing agreement: Exclusive Right To Sell
- Ownership: Fee Simple
Price history
| Date | Event | Price |
|---|---|---|
| 9/5/2023 | Sold | $559,900+1.8%$325/sqft |
Source:  Bright MLS #MDAA2062912 Report a problem Bright MLS #MDAA2062912 Report a problem | ||
| 7/8/2023 | Contingent | $549,900$319/sqft |
Source: Bright MLS #MDAA2062912 Report a problem | ||
| 7/5/2023 | Listed for sale | $549,900+7.6%$319/sqft |
Source: Bright MLS #MDAA2062912 Report a problem | ||
| 9/1/2021 | Sold | $511,000+24.5%$297/sqft |
Source: Bright MLS #MDAA2002106 Report a problem | ||
| 3/24/2021 | Listing removed | -- |
Source: Owner Report a problem | ||
| 7/6/2019 | Listing removed | $2,750$2/sqft |
Source: Owner Report a problem | ||
| 7/3/2019 | Listed for rent | $2,750$2/sqft |
Source: Owner Report a problem | ||
| 10/9/2018 | Listing removed | $2,750$2/sqft |
Source: Owner Report a problem | ||
| 9/13/2018 | Listed for rent | $2,750+1.9%$2/sqft |
Source: Owner Report a problem | ||
| 10/1/2017 | Listing removed | $2,700$2/sqft |
Source: Owner Report a problem | ||
| 9/13/2017 | Price change | $2,700-1.8%$2/sqft |
Source: Owner Report a problem | ||
| 8/29/2017 | Price change | $2,750+1.9%$2/sqft |
Source: Owner Report a problem | ||
| 8/1/2017 | Listed for rent | $2,700$2/sqft |
Source: Owner Report a problem | ||
| 7/5/2007 | Sold | $410,500$238/sqft |
Source: Public Record Report a problem | ||
Public tax history
| Year | Property taxes | Tax assessment |
|---|---|---|
| 2025 | $5,604 +20.2% | $466,467 +9.5% |
| 2024 | $4,664 +4.5% | $425,900 +4.2% |
| 2023 | $4,462 +9.1% | $408,600 +4.4% |
| 2022 | $4,089 +4.6% | $391,300 +4.6% |
| 2021 | $3,908 +2.4% | $374,000 +2.5% |
| 2020 | $3,815 +2.5% | $364,733 -2.5% |
| 2019 | $3,722 +6% | $374,000 +8% |
| 2018 | $3,510 -0.5% | $346,200 |
| 2017 | $3,529 | $346,200 |
| 2016 | -- | $346,200 -5.6% |
| 2015 | -- | $366,700 +2.8% |
| 2014 | -- | $356,667 +2.9% |
| 2013 | -- | $346,633 +3% |
| 2012 | -- | $336,600 |
| 2011 | -- | $336,600 |
| 2010 | -- | $336,600 -18.8% |
| 2009 | -- | $414,320 +15.2% |
| 2008 | -- | $359,580 +18% |
| 2007 | -- | $304,840 +21.9% |
| 2006 | -- | $250,100 +10.9% |
| 2005 | -- | $225,600 +12.2% |
| 2004 | -- | $201,100 +13.9% |
| 2003 | -- | $176,600 +4.3% |
| 2002 | -- | $169,362 +4.5% |
| 2001 | -- | $162,126 |
Find assessor info on the county website
Neighborhood: 21012
Nearby homes
- $4,3004 bd4 ba3k sqft451 Century Vista Dr, Arnold, MD 21012For Rent
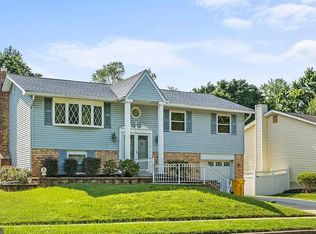
- $599,4006 bd3 ba2.2k sqft447 Century Vista Dr, Arnold, MD 21012Off Market
- $556,000-- bd2 ba2.1k sqft445 Century Vista Dr, Arnold, MD 21012Off Market
- $635,2004 bd3 ba3.4k sqft453 Century Vista Dr, Arnold, MD 21012Off Market
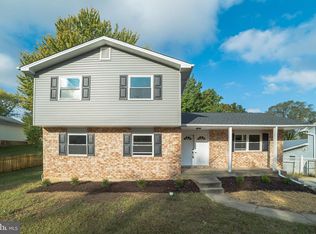
- $539,200-- bd2 ba1.4k sqft426 Ridge View Ct, Arnold, MD 21012Off Market
- $531,300-- bd2 ba1.1k sqft452 Century Vista Dr, Arnold, MD 21012Off Market
- $604,4004 bd3 ba2.3k sqft450 Century Vista Dr, Arnold, MD 21012Off Market
- $631,8004 bd3 ba2.1k sqft454 Century Vista Dr, Arnold, MD 21012Off Market
Nearby schools
GreatSchools rating
- 8/10Belvedere Elementary SchoolGrades: PK-5Distance: 0.3 mi
- 9/10Severn River Middle SchoolGrades: 6-8Distance: 0.7 mi
- 8/10Broadneck High SchoolGrades: 9-12Distance: 2.9 mi
Schools provided by the listing agent
- Elementary: Belvedere
- High: Broadneck
- District: Anne Arundel County Public Schools
Source: Bright MLS. This data may not be complete. We recommend contacting the local school district to confirm school assignments for this home.
Get a cash offer in 3 minutes
Find out how much your home could sell for in as little as 3 minutes with a no-obligation cash offer.
Estimated market value
$619,700
Get a cash offer in 3 minutes
Find out how much your home could sell for in as little as 3 minutes with a no-obligation cash offer.
Estimated market value
$619,700
- Maryland
- Anne Arundel County
- Arnold
- 21012
- 449 Century Vista Dr
Nearby cities
Nearby zip codes
Other Arnold Topics
