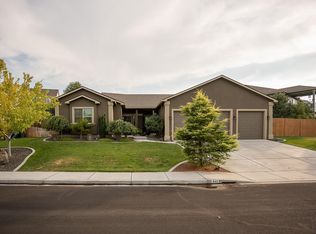
MLS# 281011 Welcome to 449 Charbonneau Dr, Richland! This beautiful turnkey home, built by TR Masterson, is conveniently located near schools, shopping, and major roads, offering the perfect blend of style and functionality. Pulling up, you’ll love the professional landscaping that enhances the home’s curb appeal and sets the tone for what’s inside. As you enter, you’ll be greeted by soaring vaulted ceilings and beautiful Hardi-plank wood floors that flow throughout the main areas of the home. The open layout creates an inviting atmosphere, perfect for both everyday living and entertaining. At the heart of the home, the kitchen features granite countertops, ample cabinetry, a cooktop, oven, dishwasher, refrigerator, and a corner pantry. The kitchen flows seamlessly into the dining room and spacious living room, providing a perfect space to entertain guests. To the left of the entry, you’ll find a cozy den with French doors, offering a quiet space for a home office. Down the hall, two secondary bedrooms share a well-appointed full bath with a tub/shower combo. The primary suite, located at the back of the home for added privacy, is a true retreat. It features a large walk-in closet and a spa-like ensuite bath with a garden tub to unwind and a separate shower. The laundry room, conveniently located off the garage, has upper cabinets to store soaps, large closet to store cleaning supplies and comes fully equipped with a washer and dryer. Step outside to the private backyard, where you can relax on the covered patio after a long day or enjoy BBQs with friends. There’s plenty of space for your furry friends to run and play. This home also features a 3-car garage, offering ample room for vehicles and additional storage. Located in a highly desirable area of Richland, this home is close to everything you need, making it an ideal location for both convenience and comfort.
Sold for $505,000
$505,000
449 Charbonneau Dr, Richland, WA 99352
3beds
1,985sqft
Single Family Residence
Built in 2015
8,276 Square Feet Lot
$506,900 Zestimate®
$254/sqft
$2,844 Estimated rent
Home value
$506,900
$471,000 - $542,000
$2,844/mo
Zestimate® history
Owner options
List your home for rent
$2,844/mo
Rent Zestimate®
Find your next renter with Zillow Rental Manager. Plus, with online applications, you can quickly screen prospective tenants – for free.
$2,844/mo
Rent Zestimate®
Refinance and save
$3,137/mo
Est. payment
Refinancing to a lower rate could help reduce your monthly payments and save thousands over the life of the loan.
$3,137/mo
Est. payment
Explore your selling options
Work with a Zillow partner agent
Leverage their expertise and Zillow's premium Showcase listings to get your home seen by more buyers.
Get startedList with your own agent
Get your home in front of millions of buyers by listing it on Zillow.
Learn how to do itSell it yourself
Take full control of how buyers see your home on Zillow by listing For Sale by Owner (FSBO).
List your homeWhat's special
Covered patioPrivate backyardKitchen features granite countertopsHardi-plank wood floorsPrimary suiteSpa-like ensuite bathLarge walk-in closet
Zillow last checked:
Listing updated:
Listed by:
April Connors 509-539-6773,
Windermere Group One/Tri-Cities,
Elizabeth Bousquet,
Windermere Group One/Tri-Cities
Bought with:
Sharee McKay, 82359
ERA Skyview Realty
Source: PACMLS,MLS#: 281011
Facts & features
Interior
Bedrooms & bathrooms
- Bedrooms: 3
- Bathrooms: 2
- Full bathrooms: 2
Bedroom
- Level: M
- Area: 256
- Dimensions: 16 x 16
Bedroom 1
- Level: M
- Area: 130
- Dimensions: 10 x 13
Bedroom 2
- Level: M
- Area: 130
- Dimensions: 10 x 13
Dining room
- Level: M
- Area: 117
- Dimensions: 9 x 13
Kitchen
- Level: M
- Area: 169
- Dimensions: 13 x 13
Living room
- Level: M
- Area: 240
- Dimensions: 15 x 16
Office
- Level: M
- Area: 121
- Dimensions: 11 x 11
Heating
- Heat Pump
Cooling
- Central Air, Heat Pump, Electric
Appliances
- Included: Cooktop, Dishwasher, Dryer, Disposal, Microwave, Oven, Refrigerator, Washer, Water Heater
Features
- Raised Ceiling(s), Vaulted Ceiling(s), Utilities in Garage, Ceiling Fan(s)
- Flooring: Carpet, Laminate, Wood
- Doors: French Doors
- Windows: Double Pane Windows, Windows - Vinyl, Drapes/Curtains/Blinds
- Basement: None
- Has fireplace: No
Interior area
- Total structure area: 1,985
- Total interior livable area: 1,985 sqft
Property
Parking
- Total spaces: 3
- Parking features: Attached, Garage Door Opener, 3 car
- Attached garage spaces: 3
Features
- Levels: 1 Story
- Stories: 1
- Patio & porch: Patio/Covered
- Exterior features: Irrigation
- Fencing: Fenced
Lot
- Size: 8,276 Square Feet
- Features: Located in City Limits, Plat Map - Recorded, Professionally Landscaped, Terraced Yard
Details
- Parcel number: 125981030000044
- Zoning description: Residential
Construction
Type & style
- Home type: SingleFamily
- Property subtype: Single Family Residence
Materials
- Stucco
- Foundation: Slab
- Roof: Comp Shingle
Condition
- Existing Construction (Not New)
- New construction: No
- Year built: 2015
Utilities & green energy
- Water: Public
- Utilities for property: Sewer Connected
Community & HOA
Community
- Subdivision: River Pointe,Richland South
HOA
- Has HOA: Yes
Location
- Region: Richland
Financial & listing details
- Price per square foot: $254/sqft
- Tax assessed value: $504,590
- Annual tax amount: $4,708
- Date on market: 1/9/2025
- Listing terms: Cash,Conventional,FHA,VA Loan
- Inclusions: Home And Land
- Electric utility on property: Yes
- Road surface type: Paved
Price history
| Date | Event | Price |
|---|---|---|
| 4/17/2025 | Sold | $505,000+1.2%$254/sqft |
Source:  PACMLS #281011 Report a problem PACMLS #281011 Report a problem | ||
| 3/8/2025 | Pending sale | $499,000$251/sqft |
Source: PACMLS #281011 Report a problem | ||
| 2/26/2025 | Price change | $499,000-1.2%$251/sqft |
Source: PACMLS #281011 Report a problem | ||
| 2/12/2025 | Price change | $504,900-1%$254/sqft |
Source: PACMLS #281011 Report a problem | ||
| 1/9/2025 | Listed for sale | $509,900+59.3%$257/sqft |
Source: PACMLS #281011 Report a problem | ||
| 6/1/2018 | Sold | $320,000$161/sqft |
Source: PACMLS #229032 Report a problem | ||
| 4/28/2018 | Pending sale | $320,000$161/sqft |
Source: Professional Realty Services #229032 Report a problem | ||
| 4/21/2018 | Listed for sale | $320,000+16.8%$161/sqft |
Source: Professional Realty Services #229032 Report a problem | ||
| 9/17/2015 | Sold | $274,000$138/sqft |
Source: PACMLS #205244 Report a problem | ||
Public tax history
| Year | Property taxes | Tax assessment |
|---|---|---|
| 2024 | $4,685 -0.5% | $504,590 |
| 2023 | $4,709 +12.3% | $504,590 +19.9% |
| 2022 | $4,192 -1.5% | $420,850 +9.3% |
| 2021 | $4,256 +9.4% | $384,960 +14.2% |
| 2020 | $3,889 -16.8% | $337,110 -2.8% |
| 2019 | $4,674 +23.7% | $346,800 +17.7% |
| 2018 | $3,780 -1.9% | $294,600 +16.5% |
| 2017 | $3,855 +9% | $252,830 |
| 2016 | $3,536 | $252,830 -5% |
| 2015 | $3,536 +284.5% | $266,140 +504.9% |
| 2014 | $920 | $44,000 |
| 2013 | $920 | $44,000 +10% |
| 2012 | -- | $40,000 |
| 2011 | -- | $40,000 |
| 2010 | -- | $40,000 |
| 2009 | -- | $40,000 |
| 2008 | -- | -- |
| 2007 | -- | -- |
| 2006 | -- | -- |
Find assessor info on the county website
Neighborhood: 99352
Nearby homes
- $515,0003 bd2 ba1.9k sqft441 Charbonneau Dr, Richland, WA 99352Sold
- $504,1004 bd2 ba2.1k sqft457 Charbonneau Dr, Richland, WA 99352Off Market
- $615,2003 bd2 ba2.8k sqft410 Satus St, Richland, WA 99352Off Market
- $516,6004 bd3 ba2.5k sqft450 Charbonneau Dr, Richland, WA 99352Off Market
- $615,0004 bd3 ba2.8k sqft404 Satus St, Richland, WA 99352Sold
- $553,1003 bd2 ba2k sqft419 Charbonneau Dr, Richland, WA 99352Off Market
- $653,3003 bd4 ba2.8k sqft416 Satus St, Richland, WA 99352Off Market
- $460,3004 bd2 ba2k sqft461 Charbonneau Dr, Richland, WA 99352Off Market
Nearby schools
GreatSchools rating
- 7/10Badger Mountain Elementary SchoolGrades: K-5Distance: 1 mi
- 4/10Carmichael Middle SchoolGrades: 6-8Distance: 2.9 mi
- 8/10Richland High SchoolGrades: 9-12Distance: 3.3 mi
Schools provided by the listing agent
- District: Richland
Source: PACMLS. This data may not be complete. We recommend contacting the local school district to confirm school assignments for this home.


Get pre-qualified for a loan
At Zillow Home Loans, we can pre-qualify you in as little as 5 minutes with no impact to your credit score.An equal housing lender. NMLS #10287.
Sell for more on Zillow
Get a Zillow Showcase℠ listing at no additional cost and you could sell for .
$506,900
2% more
+$10,138
With Zillow Showcase(estimated)
$517,038
- Washington
- Benton County
- Richland
- 99352
- 449 Charbonneau Dr
Nearby cities
Nearby zip codes
Other Richland Topics
