Skip main navigation
Closed
  • $375,500

    449 Charles Ln, Somerset, WI 54025

    3beds
    2,701sqft
    Single Family
    Built in 2006
    7,405 Square Feet Lot
    $-- Zestimate®
    $139/sqft
    $2,542 Estimated rent

    Home value

    Not available

    Estimated sales range

    Not available

    $2,542/mo

    Zestimate® history
    Loading
    Loading...

    Owner options

    List your home for rent

    $2,542/mo

    Rent Zestimate®

    Find your next renter with Zillow Rental Manager. Plus, with online applications, you can quickly screen prospective tenants – for free.

    Learn more

    $2,542/mo

    Rent Zestimate®

    Refinance and save

    $1,941/mo

    Est. payment

    Refinancing to a lower rate could help reduce your monthly payments and save thousands over the life of the loan.

    See today's rates

    $1,941/mo

    Est. payment

    Explore your selling options

    Work with a Zillow partner agent

    Leverage their expertise and Zillow's premium Showcase listings to get your home seen by more buyers.

    Get started

    List with your own agent

    Get your home in front of millions of buyers by listing it on Zillow.

    Learn how to do it

    Sell it yourself

    Take full control of how buyers see your home on Zillow by listing For Sale by Owner (FSBO).

    List your home

    What's special

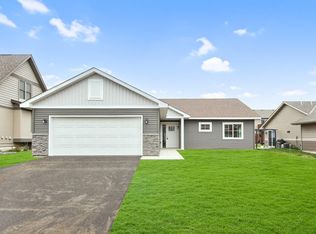
    Welcome home to this former model, 3-bed, 3-bath gem situated on a corner lot in the desirable Whispering Pines of Somerset! Step inside and enjoy the convenience of one-level living, where everything you need is easily accessible. The spacious living room welcomes you with warm wood floors and a cozy gas fireplace, flowing seamlessly into the bright and open eat-in kitchen. From here, step out to the covered deck and fenced-in backyard, perfect for morning coffee or summer barbecues. Make the 12x12 shed your perfect garden shed, toy storage or a spot for the mower. Just off the living room is the primary suite, complete with a walk-in closet and a private ¾ bath featuring double sinks and a beautiful walk-in tile shower. The front bedroom offers flexible space for guests or a comfortable home office. Head downstairs to your fully finished lower level, designed with entertaining in mind! This turn-key space includes everything you need for fun and relaxation: a pool table, home theater system, couch, TV, and more are all included in the sale! You’ll also find a third spacious bedroom and an additional ¾ bathroom, making it ideal for hosting family and friends. Don’t forget the finished heated garage with beautiful epoxy floors and included storage cabinets. Whether you're looking for comfort, functionality, or a place to entertain, this home truly has it all. Don’t miss your chance to make it yours!

    Zillow last checked:

    Listing updated:

    Listed by:

    Abby Zezza 715-307-7032,

    RE/MAX Results Inc

    Bought with:

    Doris D Schmidt

    Biltmore Realty, LLC

    Source: NorthstarMLS as distributed by MLS GRID,MLS#: 6701626MLS Logo

    Facts & features

    Interior

    Bedrooms & bathrooms
    • Bedrooms: 3
    • Bathrooms: 3
    • Full bathrooms: 1
    • 3/4 bathrooms: 2
    Bedroom
    • Level: Main
    • Area: 221 Square Feet
    • Dimensions: 13x17
    Bedroom 2
    • Level: Main
    • Area: 143 Square Feet
    • Dimensions: 13x11
    Bedroom 3
    • Level: Lower
    • Area: 260 Square Feet
    • Dimensions: 13x20
    Dining room
    • Level: Main
    • Area: 156 Square Feet
    • Dimensions: 13x12
    Family room
    • Level: Lower
    • Area: 308 Square Feet
    • Dimensions: 14x22
    Game room
    • Level: Lower
    • Area: 364 Square Feet
    • Dimensions: 28x13
    Kitchen
    • Level: Main
    • Area: 130 Square Feet
    • Dimensions: 13x10
    Laundry
    • Level: Main
    • Area: 42 Square Feet
    • Dimensions: 7x6
    Living room
    • Level: Main
    • Area: 308 Square Feet
    • Dimensions: 14x22
    Heating
    • Forced Air
    Cooling
    • Central Air, Zoned
    Appliances
    • Included: Air-To-Air Exchanger, Dishwasher, Dryer, Gas Water Heater, Microwave, Range, Refrigerator, Washer, Water Softener Owned
    • Laundry: Main Level
    Features
    • Basement: Drain Tiled,Egress Window(s),Finished,Full,Concrete,Storage Space
    • Number of fireplaces: 1
    • Fireplace features: Gas, Living Room
    Interior area
    • Total structure area: 2,701
    • Total interior livable area: 2,701 sqft
    • Finished area above ground: 1,285
    • Finished area below ground: 1,131

    Property

    Parking
    • Total spaces: 2
    • Parking features: Attached, Asphalt, Garage Door Opener, Heated Garage, Insulated Garage
    • Attached garage spaces: 2
    • Has uncovered spaces: Yes
    • Details: Garage Dimensions (23x24)
    Accessibility
    • Accessibility features: None
    Features
    • Levels: One
    • Stories: 1
    • Patio & porch: Composite Decking, Deck, Front Porch, Porch
    • Pool features: None
    • Fencing: Wood
    Lot
    • Size: 7,405 Square Feet
    • Dimensions: 79 x 95
    • Features: Corner Lot, Tree Coverage - Light
    Details
    • Additional structures: Storage Shed
    • Foundation area: 1416
    • Parcel number: 181411300077
    • Zoning description: Residential-Single Family

    Construction

    Type & style
    • Home type: SingleFamily
    • Property subtype: Single Family
    Materials
    • Concrete, Frame
    • Roof: Age 8 Years or Less,Asphalt,Pitched
    Condition
    • New construction: No
    • Year built: 2006

    Utilities & green energy

    • Electric: Circuit Breakers, 200+ Amp Service
    • Gas: Natural Gas
    • Sewer: City Sewer/Connected
    • Water: City Water/Connected

    Community & HOA

    Community
    • Subdivision: Whispering Pines North 02
    HOA
    • Has HOA: No
    Location
    • Region: Somerset

    Financial & listing details

    • Price per square foot: $139/sqft
    • Tax assessed value: $354,600
    • Annual tax amount: $4,363
    • Date on market: 4/14/2025
    • Cumulative days on market: 3 days
    • Road surface type: Paved

    Price history

    DateEventPrice
    6/13/2025Sold$375,500+0.2%$139/sqft
    Source: NorthstarMLS as distributed by MLS GRID #6701626 Report a problem
    4/21/2025Pending sale$374,900$139/sqft
    Source: WIREX MLS #1590338 Report a problem
    4/18/2025Listed for sale$374,900+87.5%$139/sqft
    Source: NorthstarMLS as distributed by MLS GRID #6701626 Report a problem
    8/14/2014Listing removed$199,900$74/sqft
    Source: RE/MAX Specialists #4490491 Report a problem
    6/9/2014Listed for sale$199,900+24.9%$74/sqft
    Source: RE/MAX Specialists #4490491 Report a problem
    2/19/2010Sold$160,000$59/sqft
    Source: Lake Superior Area Realtors as distributed by MLS GRID #1317960 Report a problem

    Public tax history

    YearProperty taxesTax assessment
    2025$5,131 +1.3%$247,000
    2024$5,064 +3.5%$247,000
    2023$4,893 +19.4%$247,000
    2022$4,100 +2.5%$247,000
    2021$4,000 -0.9%$247,000
    2020$4,034 -7.1%$247,000 +55%
    2019$4,344 -4.1%$159,400
    2018$4,532 +21.2%$159,400
    2017$3,739 +2.1%$159,400
    2016$3,664 +0.9%$159,400
    2015$3,630 -1.2%$159,400
    2014$3,676 -0.6%$159,400
    2013$3,696 -5%$159,400
    2012$3,892 +1.8%$159,400
    2011$3,823 -14.9%$159,400 -14.3%
    2010$4,492 -13.1%$186,100 -25%
    2009$5,169 +8.6%$248,000
    2008$4,760 +2.1%$248,000
    2007$4,660 $248,000
    Find assessor info on the county website

    Neighborhood: 54025

    Nearby schools

    GreatSchools rating
    Get pre-qualified for a loan
    At Zillow Home Loans, we can pre-qualify you in as little as 5 minutes with no impact to your credit score.

    An equal housing lender. NMLS #10287.