Skip main navigation
Off market
  • $761,400

    449 Coolidge Dr, Kenilworth, NJ 07033

    4beds
    1,950sqft
    SingleFamily
    Built in 2010
    5,502 Square Feet Lot
    $761,400 Zestimate®
    $390/sqft
    $4,431 Estimated rent

    Home value

    $761,400

    $723,000 - $799,000

    $4,431/mo

    Zestimate® history
    Loading
    Loading...

    Owner options

    List your home for rent

    $4,431/mo

    Rent Zestimate®

    Find your next renter with Zillow Rental Manager. Plus, with online applications, you can quickly screen prospective tenants – for free.

    Learn more

    $4,431/mo

    Rent Zestimate®

    Refinance and save

    $5,426/mo

    Est. payment

    Refinancing to a lower rate could help reduce your monthly payments and save thousands over the life of the loan.

    See today's rates

    $5,426/mo

    Est. payment

    Explore your selling options

    Work with a Zillow partner agent

    Leverage their expertise and Zillow's premium Showcase listings to get your home seen by more buyers.

    Get started

    List with your own agent

    Get your home in front of millions of buyers by listing it on Zillow.

    Learn how to do it

    Sell it yourself

    Take full control of how buyers see your home on Zillow by listing For Sale by Owner (FSBO).

    List your home

    What's special

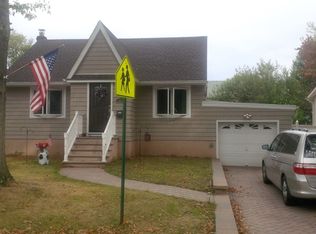
    Large Colonial redone in 2010, in the desirable Blue Ridge section of Kenilworth. Close to GSP, Route 22, and Route 78. Across the street from Harding Elementary and David Brearley MS/HS. Home consists of four large bedrooms and two and a half baths. Hardwood floors throughout the home and a full finished basement with laundry room. First floor - Living room with natural gas fireplace with stone surround. Dining room and living room connect to the oversized kitchen with granite countertops, granite island with seating for six and stainless steel appliances. Half bath off of the kitchen and steps downstairs lead into the full finished basement. French doors from the kitchen open to the family room for entertaining or a space to watch Sunday sports and family movies. Sliding glass doors lead to the backyard which opens up to a large deck, with steps leading down to a Cambridge 3 piece ledgestone paver patio. Backyard also contains an in ground sprinkler system, above ground pool, and natural gas grill line. Second floor - Four large bedrooms with two full baths. Master bedroom has two closets one of which is a walk in closet. The master bathroom boasts a large jacuzzi tub and a separate full shower. Three additional bedrooms are large in size and contain full closets for all of your storage needs. Pull down steps lead to a full length, full height ceiling attic. Oversized one car attached garage with storage loft and twelve foot ceilings.

    This property is off market, which means it's not currently listed for sale or rent on Zillow. This may be different from what's available on other websites or public sources.

    Facts & features

    Interior

    Bedrooms & bathrooms
    • Bedrooms: 4
    • Bathrooms: 3
    • Full bathrooms: 2
    • 1/2 bathrooms: 1
    Heating
    • Baseboard, Forced air, Electric, Gas
    Cooling
    • Central
    Appliances
    • Included: Dishwasher, Dryer, Microwave, Range / Oven, Refrigerator, Washer
    Features
    • Flooring: Tile, Hardwood
    • Basement: Finished
    • Has fireplace: Yes
    Interior area
    • Total interior livable area: 1,950 sqft

    Property

    Parking
    • Total spaces: 5
    • Parking features: Garage
    Features
    • Exterior features: Vinyl
    Lot
    • Size: 5,502 Square Feet
    Details
    • Parcel number: 0800111000000024

    Construction

    Type & style
    • Home type: SingleFamily
    Materials
    • Frame
    • Roof: Asphalt
    Condition
    • Year built: 2010

    Community & HOA

    Location
    • Region: Kenilworth

    Financial & listing details

    • Price per square foot: $390/sqft
    • Tax assessed value: $228,100
    • Annual tax amount: $14,560

    Price history

    DateEventPrice
    3/5/2020Sold$515,000$264/sqft
    Source: GSMLS #3607440 Report a problem
    1/3/2020Listed for sale$515,000+13.2%$264/sqft
    Source: Coldwell Banker Residential Brokerage - Westfield West Office #3607440 Report a problem
    3/30/2015Sold$455,000-7.1%$233/sqft
    Source: Public Record Report a problem
    10/13/2010Sold$490,000+117.8%$251/sqft
    Source: Public Record Report a problem
    8/24/2009Sold$225,000-13.1%$115/sqft
    Source: Public Record Report a problem
    5/16/2009Listed for sale$259,000$133/sqft
    Source: NRT Burdorff #2681061 Report a problem

    Public tax history

    YearProperty taxesTax assessment
    2025$14,560 $228,100
    2024$14,560 +11.1%$228,100
    2023$13,104 $228,100
    2022-- $228,100
    2021$11,886 +3.2%$228,100
    2020$11,519 +4.5%$228,100
    2019$11,021 $228,100 +1.6%
    2018$11,021 +0.7%$224,500
    2017$10,942 +4.4%$224,500
    2016$10,480 +4.3%$224,500
    2015$10,046 +2.1%$224,500
    2014$9,838 +7.9%$224,500 +2%
    2013$9,114 +4.2%$220,100
    2012$8,745 +6.9%$220,100
    2011$8,184 +47.2%$220,100 +47.4%
    2010$5,560 +5.3%$149,300
    2009$5,282 $149,300
    2008-- $149,300
    2007$5,103 $149,300
    2006-- $149,300
    2005-- $149,300
    2004-- $149,300
    2003-- $149,300
    2002-- $149,300
    2001-- $149,300
    Find assessor info on the county website

    Neighborhood: 07033

    Nearby schools

    GreatSchools rating
    Get a cash offer in 3 minutes
    Find out how much your home could sell for in as little as 3 minutes with a no-obligation cash offer.
    Estimated market value
    $761,400
    Get a cash offer in 3 minutes
    Find out how much your home could sell for in as little as 3 minutes with a no-obligation cash offer.
    Estimated market value
    $761,400