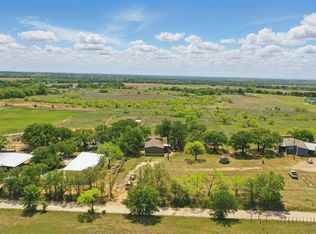
Presenting a unique, well-maintained, custom built home in the country. This residence, situated on 6.21 acres, offers plenty of room to roam. The home features a cozy living room with a fireplace, a beautiful sunroom for relaxing, and a master suite with a walk-in closet and a bathroom with a double vanity. In addition, there is a guest bedroom that can also be utilized as an office area. You will appreciate the oversized attached garage that includes a workshop for your hobbies. The kitchen provides ample storage and counter space and all appliances convey with the home. Outside you will find an equipment barn with a tack room, a loafing shed and a storage building. Enjoy the above ground pool in the back yard. As an added bonus, there are solar panels to assist in reducing your electric bill. This property is the perfect blend of comfort, privacy and space. Schedule your showing soon. This one won't last long.
Sold
Price Unknown
449 County Road 475, De Leon, TX 76444
2beds
1,815sqft
Single Family Residence
Built in 2019
6.21 Acres Lot
$412,800 Zestimate®
$--/sqft
$2,629 Estimated rent
Home value
$412,800
Estimated sales range
Not available
$2,629/mo
Zestimate® history
Owner options
List your home for rent
$2,629/mo
Rent Zestimate®
Find your next renter with Zillow Rental Manager. Plus, with online applications, you can quickly screen prospective tenants – for free.
$2,629/mo
Rent Zestimate®
Refinance and save
Refinancing to a lower rate could help reduce your monthly payments and save thousands over the life of the loan.
Explore your selling options
Work with a Zillow partner agent
Leverage their expertise and Zillow's premium Showcase listings to get your home seen by more buyers.
Get startedList with your own agent
Get your home in front of millions of buyers by listing it on Zillow.
Learn how to do itSell it yourself
Take full control of how buyers see your home on Zillow by listing For Sale by Owner (FSBO).
List your homeWhat's special
Above ground poolBeautiful sunroomStorage building
Zillow last checked:
Listing updated:
Listed by:
Tracey Bettis 0408729 (254)893-6666,
Cogburn Real Estate 254-893-6666
Bought with:
Martha Herrera
Fathom Realty, LLC
Source: NTREIS,MLS#: 20945418
Facts & features
Interior
Bedrooms & bathrooms
- Bedrooms: 2
- Bathrooms: 3
- Full bathrooms: 2
- 1/2 bathrooms: 1
Primary bedroom
- Level: First
- Dimensions: 12 x 15
Bedroom
- Level: First
- Dimensions: 11 x 11
Living room
- Level: First
- Dimensions: 20 x 20
Heating
- Central, Fireplace(s)
Cooling
- Central Air, Ceiling Fan(s)
Appliances
- Included: Dishwasher, Electric Range, Refrigerator
- Laundry: Laundry in Utility Room
Features
- Double Vanity, Walk-In Closet(s)
- Has basement: No
- Number of fireplaces: 1
- Fireplace features: Living Room
Interior area
- Total interior livable area: 1,815 sqft
Property
Parking
- Total spaces: 2
- Parking features: Door-Multi, Driveway, Garage, Workshop in Garage
- Attached garage spaces: 2
- Has uncovered spaces: Yes
Features
- Levels: One
- Stories: 1
- Pool features: Above Ground, Pool
Lot
- Size: 6.21 Acres
- Features: Acreage, Cleared, Pond on Lot, Few Trees
Details
- Additional structures: Outbuilding, Shed(s), Storage
- Parcel number: 000000077450
- Horses can be raised: Yes
- Horse amenities: Loafing Shed, Tack Room
Construction
Type & style
- Home type: SingleFamily
- Architectural style: Detached
- Property subtype: Single Family Residence
- Attached to another structure: Yes
Materials
- Foundation: Slab
- Roof: Metal
Condition
- Year built: 2019
Utilities & green energy
- Sewer: Septic Tank
- Water: Well
- Utilities for property: Electricity Available, Septic Available, Water Available
Community & HOA
Community
- Subdivision: A00460
HOA
- Has HOA: No
Location
- Region: De Leon
Financial & listing details
- Tax assessed value: $387,010
- Annual tax amount: $3,144
- Date on market: 5/23/2025
- Cumulative days on market: 15 days
- Electric utility on property: Yes
- Road surface type: Gravel
Price history
| Date | Event | Price |
|---|---|---|
| 7/11/2025 | Sold | -- |
Source: NTREIS #20945418 Report a problem | ||
| 7/2/2025 | Pending sale | $420,000$231/sqft |
Source: NTREIS #20945418 Report a problem | ||
| 6/3/2025 | Contingent | $420,000$231/sqft |
Source: NTREIS #20945418 Report a problem | ||
| 5/23/2025 | Listed for sale | $420,000$231/sqft |
Source: NTREIS #20945418 Report a problem | ||
Public tax history
| Year | Property taxes | Tax assessment |
|---|---|---|
| 2025 | $1,485 +21% | $344,797 +16.1% |
| 2024 | $1,227 +8.1% | $296,921 +7.8% |
| 2023 | $1,136 -3.3% | $275,506 +18.5% |
| 2022 | $1,175 +3% | $232,458 +15.2% |
| 2021 | $1,141 +3.4% | $201,800 +4.3% |
| 2020 | $1,103 +1.5% | $193,540 +2.4% |
| 2019 | $1,087 | $188,960 |
Find assessor info on the county website
Neighborhood: 76444
Nearby homes
- $254,200-- bd-- ba1.5k sqft401 County Road 475, De Leon, TX 76444Off Market
- $--4 bd2 ba1.8k sqft391 County Road 475, De Leon, TX 76444Sold
- $545,7003 bd1 ba640 sqft501 County Road 475, De Leon, TX 76444Off Market

- $168,200-- bd3 ba1.2k sqft383 County Road 475, De Leon, TX 76444Off Market
- $485,5003 bd2 ba1.9k sqft458 County Road 475, De Leon, TX 76444Off Market
- $5,3300.3 AcresPlayer St, Comanche, TX 76442Off Market
- $175,00011.5 Acres361 County Road 475, De Leon, TX 76444Lot/Land
- $--12.7 Acres916 County Road 471, De Leon, TX 76444Sold
Nearby schools
GreatSchools rating
- 5/10Maxfield Elementary SchoolGrades: PK-5Distance: 6.2 mi
- 6/10Gorman Middle SchoolGrades: 6-8Distance: 5.6 mi
- 4/10Gorman High SchoolGrades: 9-12Distance: 6.2 mi
Schools provided by the listing agent
- Elementary: Maxfield
- Middle: Gorman
- High: Gorman
- District: Gorman ISD
Source: NTREIS. This data may not be complete. We recommend contacting the local school district to confirm school assignments for this home.
- Texas
- Comanche County
- De Leon
- 76444
- 449 County Road 475
Nearby cities
Nearby zip codes
Other De Leon Topics
