The end unit ranch you've been waiting for! With nothing to do but move in and call home! This well maintained and nicely updated premium lot unit really checks the boxes with 2 bedrooms, 2 baths and an attached garage. The spacious 2 car garage with attic storage leads conveniently into the kitchen. Kitchen features stainless steel appliances, beautiful soft close cabinets and granite counter tops. Kitchen also includes a 5X5 pantry and eat-in area. Natural light from surrounding windows compliments the flow into the living room dining room combo. Living room features vaulted ceilings with skylights and access to rear patio with open views. Hall bathroom off dining room has updated vanity, sink, light and mirror new in 2018. Master bedroom features a 7X6 walk-in closet, new crown molding and an en-suite bathroom. Double vanity sinks, faucets, mirrors and light fixtures new in 2018. Also, all new paint throughout the unit in 2018. Some other great updates are water heater (2019) and furnace & AC (2019). Furnace and water heater located in laundry room. Laundry room includes washer, dryer, shelving and cabinets. Newer garage door (2022) and newer first alert smoke detector (2023). Don't miss out on this wonderful opportunity to live in the Fairfax Commons subdivision! Close to multiple parks, west branch forest preserve, restaurants and much more!
Closed
$310,000
449 Cromwell Cir Unit 4, Bartlett, IL 60103
2beds
1,202sqft
Townhouse, Single Family Residence
Built in 1992
-- sqft lot
$333,600 Zestimate®
$258/sqft
$2,391 Estimated rent
Home value
$333,600
$307,000 - $364,000
$2,391/mo
Zestimate® history
Owner options
List your home for rent
$2,391/mo
Rent Zestimate®
Find your next renter with Zillow Rental Manager. Plus, with online applications, you can quickly screen prospective tenants – for free.
$2,391/mo
Rent Zestimate®
Refinance and save
$2,492/mo
Est. payment
Refinancing to a lower rate could help reduce your monthly payments and save thousands over the life of the loan.
$2,492/mo
Est. payment
Explore your selling options
Work with a Zillow partner agent
Leverage their expertise and Zillow's premium Showcase listings to get your home seen by more buyers.
Get startedList with your own agent
Get your home in front of millions of buyers by listing it on Zillow.
Learn how to do itSell it yourself
Take full control of how buyers see your home on Zillow by listing For Sale by Owner (FSBO).
List your homeWhat's special
End unit ranchOpen viewsAttached garageNatural lightPremium lotAccess to rear patioEat-in area
Zillow last checked:
Listing updated:
Listed by:
David Stob 630-964-3000,
RE/MAX Enterprises
Bought with:
Traci Powell
Baird & Warner
Source: MRED as distributed by MLS GRID,MLS#: 12217073
Facts & features
Interior
Bedrooms & bathrooms
- Bedrooms: 2
- Bathrooms: 2
- Full bathrooms: 2
Rooms
- Room types: Eating Area, Pantry
Primary bedroom
- Features: Flooring (Carpet), Bathroom (Full, Double Sink)
- Level: Main
- Area: 154 Square Feet
- Dimensions: 14X11
Bedroom 2
- Features: Flooring (Carpet)
- Level: Main
- Area: 100 Square Feet
- Dimensions: 10X10
Dining room
- Features: Flooring (Carpet)
- Level: Main
- Area: 108 Square Feet
- Dimensions: 12X9
Eating area
- Features: Flooring (Ceramic Tile)
- Level: Main
- Area: 70 Square Feet
- Dimensions: 10X7
Kitchen
- Features: Kitchen (Eating Area-Table Space, Galley, Pantry-Walk-in), Flooring (Ceramic Tile)
- Level: Main
- Area: 117 Square Feet
- Dimensions: 13X9
Laundry
- Features: Flooring (Vinyl)
- Level: Main
- Area: 56 Square Feet
- Dimensions: 8X7
Living room
- Features: Flooring (Carpet)
- Level: Main
- Area: 208 Square Feet
- Dimensions: 16X13
Pantry
- Features: Flooring (Ceramic Tile)
- Level: Main
- Area: 30 Square Feet
- Dimensions: 6X5
Heating
- Natural Gas, Forced Air
Cooling
- Central Air
Appliances
- Included: Range, Microwave, Dishwasher, Refrigerator, Washer, Dryer, Disposal, Stainless Steel Appliance(s), Gas Water Heater
- Laundry: Washer Hookup, Main Level, In Unit
Features
- Cathedral Ceiling(s), 1st Floor Bedroom, 1st Floor Full Bath, Walk-In Closet(s), Pantry
- Windows: Skylight(s)
- Basement: None
- Common walls with other units/homes: End Unit
Interior area
- Total structure area: 0
- Total interior livable area: 1,202 sqft
Property
Parking
- Total spaces: 2
- Parking features: Asphalt, Garage Door Opener, On Site, Garage Owned, Attached, Garage
- Attached garage spaces: 2
- Has uncovered spaces: Yes
Accessibility
- Accessibility features: No Disability Access
Features
- Patio & porch: Patio
Details
- Parcel number: 0114430143
- Special conditions: None
- Other equipment: Ceiling Fan(s)
Construction
Type & style
- Home type: Townhouse
- Property subtype: Townhouse, Single Family Residence
Materials
- Vinyl Siding, Brick
- Roof: Asphalt
Condition
- New construction: No
- Year built: 1992
Details
- Builder model: ARLINGTON
Utilities & green energy
- Sewer: Public Sewer
- Water: Lake Michigan, Public
Community & HOA
Community
- Security: Fire Sprinkler System
HOA
- Has HOA: Yes
- Services included: Insurance, Exterior Maintenance, Lawn Care, Scavenger, Snow Removal
- HOA fee: $306 monthly
Location
- Region: Bartlett
Financial & listing details
- Price per square foot: $258/sqft
- Tax assessed value: $81,000
- Annual tax amount: $5,397
- Date on market: 11/26/2024
- Listing terms: Cash
- Ownership: Condo
Price history
| Date | Event | Price |
|---|---|---|
| 1/3/2025 | Sold | $310,000+5.1%$258/sqft |
Source:  MRED as distributed by MLS GRID #12217073 Report a problem MRED as distributed by MLS GRID #12217073 Report a problem | ||
| 12/2/2024 | Contingent | $294,900$245/sqft |
Source: MRED as distributed by MLS GRID #12217073 Report a problem | ||
| 11/26/2024 | Listed for sale | $294,900+78.7%$245/sqft |
Source: MRED as distributed by MLS GRID #12217073 Report a problem | ||
| 9/4/2014 | Sold | $165,000-2.9%$137/sqft |
Source: Public Record Report a problem | ||
| 4/24/2002 | Sold | $170,000$141/sqft |
Source: Public Record Report a problem | ||
Public tax history
| Year | Property taxes | Tax assessment |
|---|---|---|
| 2024 | $5,902 +9.4% | $81,000 +10.2% |
| 2023 | $5,397 +3.5% | $73,490 +11.9% |
| 2022 | $5,214 +3.2% | $65,670 +5.3% |
| 2021 | $5,053 +2.6% | $62,340 +3.1% |
| 2020 | $4,924 +1.6% | $60,470 +3.7% |
| 2019 | $4,849 +17.8% | $58,310 +7.9% |
| 2018 | $4,118 +3.8% | $54,060 +4.2% |
| 2017 | $3,968 +2.9% | $51,900 +4.7% |
| 2016 | $3,855 +1.4% | $49,570 +5.6% |
| 2015 | $3,801 +8.2% | $46,930 +2.6% |
| 2014 | $3,514 -17.1% | $45,740 -2.3% |
| 2013 | $4,240 +6.8% | $46,830 -5% |
| 2012 | $3,969 -7.7% | $49,290 -16.8% |
| 2011 | $4,300 +10.6% | $59,240 -3% |
| 2010 | $3,888 -10.8% | $61,070 -14.3% |
| 2009 | $4,358 +5.9% | $71,230 |
| 2008 | $4,113 +3.3% | $71,230 +5% |
| 2007 | $3,981 -2.8% | $67,840 +4.7% |
| 2006 | $4,094 +8% | $64,790 +5.2% |
| 2005 | $3,791 +5.6% | $61,590 +5.7% |
| 2004 | $3,590 -1.5% | $58,270 +8.1% |
| 2003 | $3,644 +5.3% | $53,900 +8% |
| 2002 | $3,461 +2.5% | $49,910 +7.9% |
| 2001 | $3,378 +6.1% | $46,250 +5.5% |
| 2000 | $3,184 | $43,830 |
Find assessor info on the county website
Neighborhood: 60103
Nearby homes
- $325,4002 bd2 ba1.4k sqft449 Cromwell Cir UNIT 1, Bartlett, IL 60103Off Market
- $327,1002 bd2 ba1.5k sqft449 Cromwell Cir UNIT 2, Bartlett, IL 60103Off Market
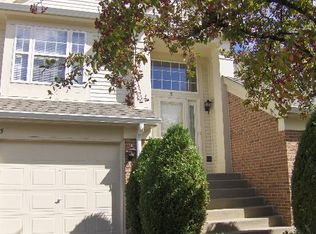
- $334,7003 bd2 ba1.4k sqft449 Cromwell Cir UNIT 3, Bartlett, IL 60103Off Market

- $306,4002 bd2 ba1.2k sqft417 Cobbler Ct UNIT 1, Bartlett, IL 60103Off Market
- $335,6002 bd2 ba1.4k sqft417 Cobbler Ct UNIT 2, Bartlett, IL 60103Off Market
- $332,1002 bd2 ba1.2k sqft417 Cobbler Ct UNIT 4, Bartlett, IL 60103Off Market
- $320,5002 bd2 ba1.4k sqft417 Cobbler Ct UNIT 3, Bartlett, IL 60103Off Market
- $322,6003 bd2 ba1.4k sqft413 Cromwell Cir UNIT 1, Bartlett, IL 60103Off Market
Nearby schools
GreatSchools rating
- 8/10Prairieview Elementary SchoolGrades: K-6Distance: 0.8 mi
- 7/10Eastview Middle SchoolGrades: 7-8Distance: 3.9 mi
- 6/10Bartlett High SchoolGrades: 9-12Distance: 1.3 mi
Schools provided by the listing agent
- Elementary: Prairieview Elementary School
- Middle: East View Middle School
- High: Bartlett High School
- District: 46
Source: MRED as distributed by MLS GRID. This data may not be complete. We recommend contacting the local school district to confirm school assignments for this home.
Get a cash offer in 3 minutes
Find out how much your home could sell for in as little as 3 minutes with a no-obligation cash offer.
Estimated market value
$333,600
Get a cash offer in 3 minutes
Find out how much your home could sell for in as little as 3 minutes with a no-obligation cash offer.
Estimated market value
$333,600
- Illinois
- DuPage County
- Bartlett
- 60103
- 449 Cromwell Cir Unit 4
Nearby cities
Nearby neighborhoods
Nearby zip codes
Other Bartlett Topics
