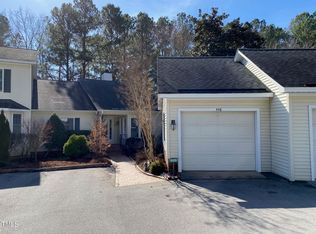
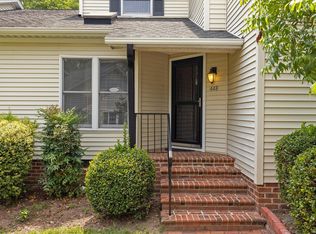
FULLY UPDATED. COMPLETELY TURN-KEY. Welcome to this beautifully updated home in the highly sought-after Fearrington community, perfectly designed for effortless main-level living. The main floor features a spacious primary suite and convenient laundry room, while the inviting living room serves as a cozy centerpiece with a warm fireplace and custom built-in shelving. At the heart of the home, the upgraded kitchen showcases sleek quartz countertops, stainless steel appliances, and a bright eat-in area. Home comes with a detached garage offering additional storage and parking. Beyond the home, enjoy an active and vibrant lifestyle with an array of community amenities just steps away, including a swimming pool, clubhouse, playground, and scenic walking trails.
For sale
$440,000
449 Crossvine Close, Pittsboro, NC 27312
3beds
1,932sqft
Townhouse, Residential
Built in 1988
3,049 Square Feet Lot
$-- Zestimate®
$228/sqft
$450/mo HOA
What's special
Beautifully updated homeSleek quartz countertopsWarm fireplaceUpgraded kitchenMain-level livingCustom built-in shelvingConvenient laundry room
- 3 days
- 110
- 7
Likely to sell faster than
Zillow last checked:
Listing updated:
Listed by:
Morgan Womble 919-369-5552,
Compass -- Raleigh,
Danielle Welsh 828-773-8068,
Compass -- Raleigh
Source: Doorify MLS,MLS#: 10188737
Facts & features
Interior
Bedrooms & bathrooms
- Bedrooms: 3
- Bathrooms: 2
- Full bathrooms: 2
Heating
- Floor Furnace, Natural Gas
Cooling
- Central Air
Appliances
- Included: Dishwasher, Microwave, Plumbed For Ice Maker, Range, Refrigerator, Stainless Steel Appliance(s), Tankless Water Heater
- Laundry: In Kitchen, Laundry Closet, Main Level
Features
- Bathtub/Shower Combination, Bookcases, Double Vanity, Eat-in Kitchen, High Ceilings, Pantry, Master Downstairs, Quartz Counters, Recessed Lighting, Separate Shower, Shower Only, Smooth Ceilings, Vaulted Ceiling(s), Walk-In Closet(s)
- Flooring: Carpet, Vinyl
- Number of fireplaces: 1
- Fireplace features: Family Room
- Common walls with other units/homes: 1 Common Wall
Interior area
- Total structure area: 1,932
- Total interior livable area: 1,932 sqft
- Finished area above ground: 1,932
- Finished area below ground: 0
Property
Parking
- Total spaces: 2
- Parking features: Additional Parking, Assigned, Detached, Garage, Open, Paved
- Garage spaces: 1
- Uncovered spaces: 1
Features
- Levels: Two
- Stories: 2
- Has view: Yes
- View description: Neighborhood, Park/Greenbelt
Lot
- Size: 3,049 Square Feet
- Features: Landscaped, Many Trees
Details
- Parcel number: 0064621
- Special conditions: Standard
Construction
Type & style
- Home type: Townhouse
- Architectural style: Transitional
- Property subtype: Townhouse, Residential
- Attached to another structure: Yes
Materials
- Brick Veneer, Vinyl Siding
- Roof: Asphalt, Shingle
Condition
- New construction: No
- Year built: 1988
Utilities & green energy
- Sewer: Public Sewer
- Water: Public
Community & HOA
Community
- Subdivision: Fearrington
HOA
- Has HOA: Yes
- Amenities included: Clubhouse, Maintenance Grounds, Park, Playground, Trail(s)
- Services included: Maintenance Grounds
- HOA fee: $450 monthly
Location
- Region: Pittsboro
Financial & listing details
- Price per square foot: $228/sqft
- Annual tax amount: $3,189
- Date on market: 8/26/2026
Estimated market value
Not available
Estimated sales range
Not available
Not available
Price history
| Date | Event | Price |
|---|---|---|
| 8/26/2026 | Listed for sale | $440,000$228/sqft |
Source:  Doorify MLS #10188737 Report a problem Doorify MLS #10188737 Report a problem | ||
| 4/18/2024 | Sold | $440,000-2%$228/sqft |
Source: Doorify MLS #10013884 Report a problem | ||
| 3/14/2024 | Pending sale | $449,000$232/sqft |
Source: Doorify MLS #10013884 Report a problem | ||
| 2/27/2024 | Listed for sale | $449,000+50.9%$232/sqft |
Source: Doorify MLS #10013884 Report a problem | ||
| 6/24/2022 | Sold | $297,500+4.4%$154/sqft |
Source: Doorify MLS #2454175 Report a problem | ||
| 6/10/2022 | Pending sale | $285,000$148/sqft |
Source: Doorify MLS #2454175 Report a problem | ||
| 6/7/2022 | Listed for sale | $285,000$148/sqft |
Source: Doorify MLS #2454175 Report a problem | ||
Public tax history
Tax history is unavailable.
Monthly payment
Est. payment
Payment breakdown
Explore the cost of this home by adjusting the details. Changes won't be saved.Climate risks
Neighborhood: 27312
Nearby schools
Schools provided by the listing agent
- Elementary: Chatham - Perry W Harrison Elementary
- Middle: Chatham - Margaret B Pollard Middle School
- High: Chatham - Seaforth High School
Source: Doorify MLS. This data may not be complete. We recommend contacting the local school district to confirm school assignments for this home.
Similar homes
- $469,0003 bd2 ba2.2k sqft396 Lyndfield Close, Pittsboro, NC 27312For Sale

 MLS ID #10180426, Chanel Hart D'Aprix. Doorify MLS
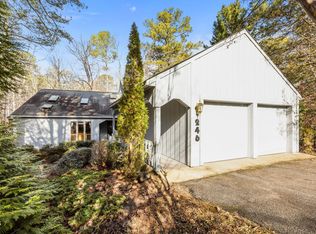
 - $549,9003 bd2 ba2.2k sqft246 Fox Rdg, Pittsboro, NC 27312For Sale
 MLS ID #10185237, Jed Gronewald. Doorify MLS
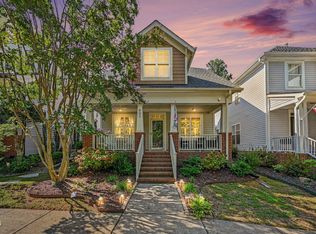
 - $415,0003 bd2 ba1.5k sqft607 Millbrook Dr, Pittsboro, NC 27312For Sale
 MLS ID #10187659, Adrienne Louise Emery Ramirez. Doorify MLS
 - $399,9003 bd2 ba1.4k sqft305 McGregor Dr #B, Chapel Hill, NC 27514For Sale
 MLS ID #10189194, Claudio Nunes. Doorify MLS
 - $500,0003 bd2 ba1.7k sqft384 Hubert Herndon Rd, Chapel Hill, NC 27516For SaleMLS ID #10181608, Julie Roland. Doorify MLS
- $395,0003 bd2 ba1.3k sqft111 Stones Throw, Chapel Hill, NC 27516For SaleMLS ID #10176480, Carla Sartor. Doorify MLS
- $499,9993 bd3 ba2.2k sqft43 Balfour Run, Chapel Hill, NC 27516For SaleMLS ID #10178508, Dana Harshaw. Doorify MLS
- $629,9003 bd3 ba2.4k sqft130 Turtle Creek Dr, Pittsboro, NC 27312For SaleMLS ID #10154185, Ally Mayville Albert. Doorify MLS
- $395,0003 bd3 ba1.4k sqft133 Raleigh St, Holly Springs, NC 27540For SaleMLS ID #10188762, Shanda Heller. Doorify MLS
- $425,0002 bd3 ba1.5k sqft710 Vine Pkwy, Pittsboro, NC 27312For SaleMLS ID #10150085, Carolyn Kinneen. Doorify MLS
- $515,0003 bd4 ba2.5k sqft200 Deardom Way, Chapel Hill, NC 27516For SaleMLS ID #10179023, Becca Ferris. Doorify MLS
- $470,0003 bd3 ba2.2k sqft1009 Brennan Green Ct, Morrisville, NC 27560For SaleMLS ID #10187387, Cassady Caven. Doorify MLS
- $469,0003 bd3 ba1.9k sqft3216 Retama Run, New Hill, NC 27562For SaleMLS ID #10185610, Michelle C Miniutti. Doorify MLS
- $399,9003 bd3 ba1.7k sqft204 Lone Star Way, Cary, NC 27519For SaleMLS ID #10176893, Debbie Van Horn. Doorify MLS
- $449,9003 bd3 ba2.2k sqft1538 Catch Fly Ln, Durham, NC 27713For SaleMLS ID #10169314, Matthew Peedin. Doorify MLS
- $405,0002 bd3 ba1.3k sqft300 Madison Grove Pl, Cary, NC 27519For SaleMLS ID #10184967, Dana Ben. Doorify MLS
- $429,5003 bd3 ba2.1k sqft11220 Presidio Dr, Raleigh, NC 27617For SaleMLS ID #10173519, Victoria Block. Doorify MLS
- $410,0002 bd3 ba2k sqft104 Homewood Dr, Chapel Hill, NC 27514For SaleMLS ID #10178838, Steve Gardner. Doorify MLS
- $479,9902 bd3 ba1.6k sqft911 Columbia St, Chapel Hill, NC 27516For SaleMLS ID #10161144, Laura Morgan. Doorify MLS
- $424,0003 bd3 ba2.1k sqft325 Old Mill Village Dr, Apex, NC 27502For SaleMLS ID #10167640, Kimberly Stevenson. Doorify MLS
