This better-than-new home offers thoughtful upgrades, modern finishes, and plenty of space for everyone! With 3 bedrooms, 3.5 bathrooms, and a FULLY finished third floor, this home is designed for comfort, style, and functionality. Step inside to find a bright and open living space, complete with coordinated fixtures, brand-new appliances, and newer major components—including a 2023 roof and 2021 HVAC for added peace of mind. The primary suite features his and hers walk-in closets and an ensuite bath. The third floor is the ultimate bonus area—complete with built-in storage, a private full bath, and a massive walk-in closet that’s big enough to double as a home office! Outside, enjoy a screened in porch and extended patio. Located in a desirable community, this move-in-ready home offers more upgrades and space than new construction—without the wait! Schedule a tour today.
Sold for $340,000
$340,000
449 Crutchfield Dr, Cameron, NC 28326
3beds
2,298sqft
Single Family Residence
Built in 2012
7,840 Square Feet Lot
$336,000 Zestimate®
$148/sqft
$1,972 Estimated rent
Home value
$336,000
$302,000 - $373,000
$1,972/mo
Zestimate® history
Owner options
List your home for rent
$1,972/mo
Rent Zestimate®
Find your next renter with Zillow Rental Manager. Plus, with online applications, you can quickly screen prospective tenants – for free.
$1,972/mo
Rent Zestimate®
Refinance and save
$2,085/mo
Est. payment
Refinancing to a lower rate could help reduce your monthly payments and save thousands over the life of the loan.
$2,085/mo
Est. payment
Explore your selling options
Work with a Zillow partner agent
Leverage their expertise and Zillow's premium Showcase listings to get your home seen by more buyers.
Get startedList with your own agent
Get your home in front of millions of buyers by listing it on Zillow.
Learn how to do itSell it yourself
Take full control of how buyers see your home on Zillow by listing For Sale by Owner (FSBO).
List your homeWhat's special
Coordinated fixturesExtended patioScreened in porchPrimary suiteMassive walk-in closetEnsuite bathFully finished third floor
Zillow last checked:
Listing updated:
Listed by:
ESSENCE REALTY GROUP POWERED BY REAL BROKER, LLC,
REAL BROKER LLC,
NATALIE O'REILLY,
REAL BROKER LLC
Bought with:
Morgan Garrett, 324574
Navigate Realty
Source: LPRMLS,MLS#: 739738 Originating MLS: Longleaf Pine Realtors
Originating MLS: Longleaf Pine RealtorsFacts & features
Interior
Bedrooms & bathrooms
- Bedrooms: 3
- Bathrooms: 4
- Full bathrooms: 3
- 1/2 bathrooms: 1
Heating
- Heat Pump
Cooling
- Central Air, Electric
Appliances
- Included: Dishwasher, Microwave, Water Purifier Owned, Range, Refrigerator, Stainless Steel Appliance(s)
- Laundry: Washer Hookup, Dryer Hookup, Upper Level
Features
- Built-in Features, Tray Ceiling(s), Ceiling Fan(s), Dual Closets, Double Vanity, Eat-in Kitchen, Granite Counters, Garden Tub/Roman Tub, His and Hers Closets, Kitchen Island, Kitchen/Dining Combo, Multiple Closets, Open Concept, Pantry, Separate Shower
- Flooring: Luxury Vinyl Plank, Carpet
- Basement: None
- Number of fireplaces: 1
- Fireplace features: Living Room
Interior area
- Total interior livable area: 2,298 sqft
Property
Parking
- Total spaces: 2
- Parking features: Attached, Garage
- Attached garage spaces: 2
Features
- Levels: Two and One Half
- Patio & porch: Patio, Porch, Screened
- Exterior features: Fence, Fire Pit, Porch, Patio
- Fencing: Yard Fenced
Lot
- Size: 7,840 Square Feet
- Features: < 1/4 Acre, Backs To Trees, Cleared
- Topography: Cleared
Details
- Parcel number: 9595200370.000
- Special conditions: None
Construction
Type & style
- Home type: SingleFamily
- Architectural style: Two and One Half Story
- Property subtype: Single Family Residence
Materials
- Stone, Vinyl Siding
Condition
- Good Condition
- New construction: No
- Year built: 2012
Utilities & green energy
- Sewer: Public Sewer
- Water: Public
Community & HOA
Community
- Features: Clubhouse, Community Pool
- Security: Smoke Detector(s)
- Subdivision: Lexington Plantation (Harnett)
HOA
- Has HOA: Yes
- Services included: Maintenance Grounds
- HOA fee: $31 monthly
- HOA name: Little And Young
Location
- Region: Cameron
Financial & listing details
- Price per square foot: $148/sqft
- Tax assessed value: $239,268
- Annual tax amount: $1,786
- Date on market: 3/5/2025
- Cumulative days on market: 2 days
- Listing terms: Cash,Conventional,FHA,New Loan,VA Loan
- Inclusions: Refrigerator in kitchen.
- Exclusions: Personal property and items listed on property information sheet in transaction desk.
- Ownership: More than a year
Price history
| Date | Event | Price |
|---|---|---|
| 4/30/2025 | Sold | $340,000+3.1%$148/sqft |
Source:  LPRMLS #739738 Report a problem LPRMLS #739738 Report a problem | ||
| 3/7/2025 | Pending sale | $329,900$144/sqft |
Source: LPRMLS #739738 Report a problem | ||
| 3/5/2025 | Listed for sale | $329,900+50%$144/sqft |
Source: LPRMLS #739738 Report a problem | ||
| 3/2/2021 | Sold | $220,000+2.3%$96/sqft |
Source: Public Record Report a problem | ||
| 5/17/2015 | Listing removed | $215,000$94/sqft |
Source: Keller Williams - Pinehurst, NC #164406 Report a problem | ||
| 4/21/2015 | Price change | $215,000-2.3%$94/sqft |
Source: Keller Williams - Pinehurst, NC #164406 Report a problem | ||
| 3/14/2015 | Listed for sale | $220,000+10.2%$96/sqft |
Source: Keller Williams Realty #164406 Report a problem | ||
| 8/17/2012 | Sold | $199,700$87/sqft |
Source:  Hive MLS #146389 Report a problem Hive MLS #146389 Report a problem | ||
| 12/29/2011 | Listed for sale | $199,700$87/sqft |
Source: Listhub #146389 Report a problem | ||
Public tax history
| Year | Property taxes | Tax assessment |
|---|---|---|
| 2025 | $1,786 | $239,268 |
| 2024 | $1,786 | $239,268 |
| 2023 | $1,786 | $239,268 |
| 2022 | $1,786 -0.6% | $239,268 +21.5% |
| 2021 | $1,798 | $196,850 -0.2% |
| 2020 | $1,798 +0.6% | $197,290 |
| 2019 | $1,786 +2.5% | $197,290 +0.2% |
| 2018 | $1,743 +0.5% | $196,850 |
| 2017 | $1,735 | $196,850 +0.5% |
| 2016 | -- | $195,900 |
| 2015 | -- | $195,900 |
| 2014 | -- | $195,900 +553% |
| 2012 | -- | $30,000 |
| 2011 | -- | $30,000 |
Find assessor info on the county website
Neighborhood: Spout Springs
Nearby homes
- $334,9994 bd3 ba2.9k sqft437 Crutchfield Dr, Cameron, NC 28326Pending

- $277,6003 bd2 ba1.7k sqft36 Blue Bay Ln, Cameron, NC 28326Off Market
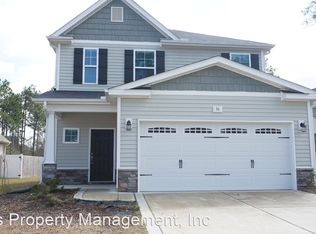
- $357,2003 bd2 ba3.3k sqft423 Crutchfield Dr, Cameron, NC 28326Off Market
- $250,0003 bd3 ba1.8k sqft10 New London Hbr, Cameron, NC 28326Sold
- $390,0005 bd4 ba2.4k sqft475 Crutchfield Dr, Cameron, NC 28326Sold
- $344,9004 bd3 ba2.7k sqft442 Crutchfield Dr, Cameron, NC 28326Off Market
- $268,5003 bd2 ba1.4k sqft46 Blue Bay Ln, Cameron, NC 28326Off Market
- $293,8003 bd2 ba2k sqft432 Crutchfield Dr, Cameron, NC 28326Off Market
Nearby schools
GreatSchools rating
- 6/10Benhaven ElementaryGrades: PK-5Distance: 6 mi
- 4/10Overhills MiddleGrades: 6-8Distance: 3.4 mi
- 3/10Overhills High SchoolGrades: 9-12Distance: 3.4 mi
Schools provided by the listing agent
- Middle: Overhills Middle School
- High: Overhills Senior High
Source: LPRMLS. This data may not be complete. We recommend contacting the local school district to confirm school assignments for this home.
Get a cash offer in 3 minutes
Find out how much your home could sell for in as little as 3 minutes with a no-obligation cash offer.
Estimated market value
$336,000
Get a cash offer in 3 minutes
Find out how much your home could sell for in as little as 3 minutes with a no-obligation cash offer.
Estimated market value
$336,000
- North Carolina
- Harnett County
- Cameron
- 28326
- Spout Springs
- 449 Crutchfield Dr
Nearby cities
Nearby neighborhoods
Nearby zip codes
Other Cameron Topics
