Skip main navigation
Sold for $1,850,000
  • $1,850,000

    449 Cunningham Way, San Bruno, CA 94066

    4beds
    2,240sqft
    Single Family Residence, Residential
    Built in 1973
    5,396 Square Feet Lot
    $1,854,800 Zestimate®
    $826/sqft
    $6,268 Estimated rent

    Home value

    $1,854,800

    $1.71M - $2.02M

    $6,268/mo

    Zestimate® history
    Loading
    Loading...

    Owner options

    List your home for rent

    $6,268/mo

    Rent Zestimate®

    Find your next renter with Zillow Rental Manager. Plus, with online applications, you can quickly screen prospective tenants – for free.

    Learn more

    $6,268/mo

    Rent Zestimate®

    Refinance and save

    $12,233/mo

    Est. payment

    Refinancing to a lower rate could help reduce your monthly payments and save thousands over the life of the loan.

    See today's rates

    $12,233/mo

    Est. payment

    Explore your selling options

    Work with a Zillow partner agent

    Leverage their expertise and Zillow's premium Showcase listings to get your home seen by more buyers.

    Get started

    List with your own agent

    Get your home in front of millions of buyers by listing it on Zillow.

    Learn how to do it

    Sell it yourself

    Take full control of how buyers see your home on Zillow by listing For Sale by Owner (FSBO).

    List your home

    What's special

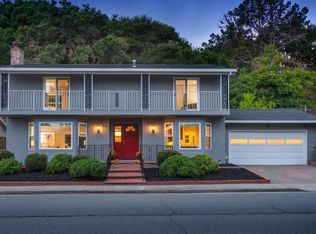
    Welcome to one of San Bruno's most distinctive addresses on picturesque Cunningham Way, known as Colonial Row. This charming enclave of Colonial-style homes offers timeless architecture, tree-lined streets, and exceptional curb appeal. Beautifully updated and well maintained, this residence offers approximately 2,240 sq ft with 4 bedrooms and 3.5 bathrooms. Fresh interior paint, an updated kitchen, and remodeled baths create a move-in-ready home blending classic style with modern comfort. The home features a formal living room with fireplace, separate family room, and formal dining room. The kitchen connects seamlessly to the main living areas, ideal for everyday living and entertaining. A flexible floor plan includes two primary suites one upstairs and one on the ground level perfect for multi-generational living or guests. Upstairs offers three bedrooms and two baths, while the main level includes a private suite, powder room, and easy access to living spaces. Outdoor areas include low-maintenance front and rear gardens and a rooftop deck for relaxing or entertaining. Additional features include a two-car garage and ample storage. Located in Mills Park near top-rated schools, parks, shopping, and easy access to Hwy 280, 380, 101, BART, Caltrain, and SFO.

    Zillow last checked:

    Listing updated:

    Listed by:

    Stephan A. Marshall 01487186 650-455-1528,

    Christie's International Real Estate Sereno 650-844-7373

    Bought with:

    Stephan A. Marshall, 01487186

    Christie's International Real Estate Sereno

    Source: MLSListings Inc,MLS#: ML82053501MLS Logo

    Facts & features

    Interior

    Bedrooms & bathrooms
    • Bedrooms: 4
    • Bathrooms: 4
    • Full bathrooms: 3
    • 1/2 bathrooms: 1
    Dining room
    • Features: DiningArea
    Family room
    • Features: SeparateFamilyRoom
    Heating
    • Central Forced Air
    Cooling
    • None
    Appliances
    • Laundry: In Garage
    Features
    • Number of fireplaces: 1
    • Fireplace features: Living Room
    Interior area
    • Total structure area: 2,240
    • Total interior livable area: 2,240 sqft

    Property

    Parking
    • Total spaces: 2
    • Parking features: Attached
    • Attached garage spaces: 2
    Features
    • Stories: 2
    Lot
    • Size: 5,396 Square Feet
    Details
    • Parcel number: 019300030
    • Zoning: R10006
    • Special conditions: Standard

    Construction

    Type & style
    • Home type: SingleFamily
    • Architectural style: Colonial
    • Property subtype: Single Family Residence, Residential
    Materials
    • Foundation: Concrete Perimeter
    • Roof: Flat
    Condition
    • New construction: No
    • Year built: 1973

    Utilities & green energy

    • Gas: PublicUtilities
    • Sewer: Public Sewer
    • Water: Public
    • Utilities for property: Public Utilities, Water Public

    Community & HOA

    Location
    • Region: San Bruno

    Financial & listing details

    • Price per square foot: $826/sqft
    • Tax assessed value: $1,487,670
    • Annual tax amount: $17,415
    • Date on market: 7/8/2026
    • Listing agreement: ExclusiveRightToSell

    Price history

    DateEventPrice
    8/6/2026Sold$1,850,000+19.4%$826/sqft
    Source: MLSListings Inc #ML82053501 Report a problem
    7/17/2026Pending sale$1,549,000$692/sqft
    Source: MLSListings Inc #ML82053501 Report a problem
    7/8/2026Listed for sale$1,549,000+6.2%$692/sqft
    Source: MLSListings Inc #ML82053501 Report a problem
    10/17/2023Sold$1,458,500-2.6%$651/sqft
    Source: MLSListings Inc #ML81940513 Report a problem
    9/26/2023Pending sale$1,498,000$669/sqft
    Source: MLSListings Inc #ML81940513 Report a problem
    9/14/2023Contingent$1,498,000$669/sqft
    Source: MLSListings Inc #ML81940513 Report a problem
    9/1/2023Listed for sale$1,498,000$669/sqft
    Source: MLSListings Inc #ML81940513 Report a problem

    Public tax history

    YearProperty taxesTax assessment
    2025$17,415 +1.9%$1,487,670 +2%
    2024$17,083 +656.3%$1,458,500 +609.2%
    2023$2,259 +1.2%$205,654 +2%
    2022$2,231 +1.4%$201,622 +2%
    2021$2,201 +1%$197,670 +1%
    2020$2,180 +1.7%$195,644 +2%
    2019$2,144 +5.1%$191,808 +2%
    2018$2,039 +1.1%$188,048 +2%
    2017$2,017 +2.6%$184,362 +2%
    2016$1,966 +2.9%$180,748 +1.5%
    2015$1,910 $178,034 +2%
    2014$1,910 $174,547 +0.5%
    2013-- $173,759 +2%
    2012-- $170,353
    2011-- $170,353 +2.8%
    2010-- $165,766 -0.2%
    2009-- $166,161 +2%
    2008-- $162,903 +2%
    2007-- $159,710 +2%
    2006-- $156,579
    2005-- $156,579 +4%
    2004-- $150,500 +1.9%
    2003-- $147,743 +2%
    2002-- $144,847 +2%
    2001-- $142,008 +2%
    2000-- $139,225
    Find assessor info on the county website

    Neighborhood: 94066

    Nearby schools

    GreatSchools rating
    Schools provided by the listing agent
    • Elementary: JohnMuirElementary_1
    • Middle: ParksideIntermediate
    • High: CapuchinoHigh
    • District: SanBrunoParkElementary

    Source: MLSListings Inc. This data may not be complete. We recommend contacting the local school district to confirm school assignments for this home.

    Get a cash offer in 3 minutes
    Find out how much your home could sell for in as little as 3 minutes with a no-obligation cash offer.
    Estimated market value
    $1,854,800
    Get a cash offer in 3 minutes
    Find out how much your home could sell for in as little as 3 minutes with a no-obligation cash offer.
    Estimated market value
    $1,854,800