Skip main navigation
Sold for $515,000
  • $515,000

    449 Douglas Dr, Denver, CO 80221

    4beds
    2,184sqft
    Single Family Residence
    Built in 1972
    9,750 Square Feet Lot
    $490,200 Zestimate®
    $236/sqft
    $3,138 Estimated rent

    Home value

    $490,200

    $456,000 - $529,000

    $3,138/mo

    Zestimate® history
    Loading
    Loading...

    Owner options

    List your home for rent

    $3,138/mo

    Rent Zestimate®

    Find your next renter with Zillow Rental Manager. Plus, with online applications, you can quickly screen prospective tenants – for free.

    Learn more

    $3,138/mo

    Rent Zestimate®

    Refinance and save

    $3,055/mo

    Est. payment

    Refinancing to a lower rate could help reduce your monthly payments and save thousands over the life of the loan.

    See today's rates

    $3,055/mo

    Est. payment

    Explore your selling options

    Work with a Zillow partner agent

    Leverage their expertise and Zillow's premium Showcase listings to get your home seen by more buyers.

    Get started

    List with your own agent

    Get your home in front of millions of buyers by listing it on Zillow.

    Learn how to do it

    Sell it yourself

    Take full control of how buyers see your home on Zillow by listing For Sale by Owner (FSBO).

    List your home

    What's special

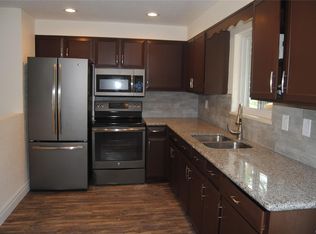
    Welcome to your beautifully updated brick ranch in Sherrelwood Estates! Set on a rare, expansive lot, this 4-bedroom, 2-bath home offers incredible views, modern updates throughout, and even RV parking for added convenience. The fully redesigned kitchen features sleek new cabinets, countertops, and appliances, complemented by updated flooring and stylish light fixtures, including recessed lighting. Additional upgrades include fresh paint and brand-new doors and trim, creating a cohesive and contemporary aesthetic. The main level boasts three bedrooms and a fully updated luxury bathroom. The finished basement provides additional living space, including a spacious recreation room, a fourth bedroom or flex space, a laundry/storage room, and a second bathroom with a walk-in shower. Step outside to a professionally landscaped backyard featuring an expansive patio, lush lawn, retaining wall, and a covered area perfect for year-round enjoyment. Located just minutes from I-25, public transportation, shopping, dining, and parks, this home combines convenience with a serene setting. Don't miss this meticulously maintained property-it's the perfect blend of comfort, style, and breathtaking views!

    Zillow last checked:

    Listing updated:

    Listed by:

    David Janis 303-442-5001,

    Coldwell Banker Realty-Boulder,

    Nora Fan 303-442-5001,

    Coldwell Banker Realty-Boulder

    Bought with:

    David Cohen, 100076776

    Alpha Real Estate Associates LLC

    Source: IRES as distributed by MLS GRID,MLS#: 1023141MLS Logo

    Facts & features

    Interior

    Bedrooms & bathrooms
    • Bedrooms: 4
    • Bathrooms: 2
    • 3/4 bathrooms: 2
    • Main level bathrooms: 1
    Primary bedroom
    • Description: Luxury Vinyl
    • Level: Main
    • Area: 160 Square Feet
    • Dimensions: 10 x 16
    Bedroom 2
    • Description: Luxury Vinyl
    • Level: Main
    • Area: 120 Square Feet
    • Dimensions: 10 x 12
    Bedroom 3
    • Description: Luxury Vinyl
    • Level: Main
    • Area: 90 Square Feet
    • Dimensions: 10 x 9
    Bedroom 4
    • Description: Luxury Vinyl
    • Level: Basement
    • Area: 80 Square Feet
    • Dimensions: 8 x 10
    Dining room
    • Description: Luxury Vinyl
    • Level: Main
    • Area: 96 Square Feet
    • Dimensions: 12 x 8
    Kitchen
    • Description: Luxury Vinyl
    • Level: Main
    • Area: 108 Square Feet
    • Dimensions: 12 x 9
    Laundry
    • Description: Concrete
    • Level: Basement
    • Area: 192 Square Feet
    • Dimensions: 12 x 16
    Living room
    • Description: Luxury Vinyl
    • Level: Main
    • Area: 234 Square Feet
    • Dimensions: 13 x 18
    Recreation room
    • Description: Carpet
    • Level: Basement
    • Area: 360 Square Feet
    • Dimensions: 15 x 24
    Heating
    • Forced Air
    Cooling
    • Ceiling Fan(s)
    Appliances
    • Included: Dishwasher, Refrigerator, Disposal
    Features
    • Basement: Full
    Interior area
    • Total structure area: 1,092
    • Total interior livable area: 2,184 sqft
    • Finished area above ground: 1,092

    Property

    Parking
    • Total spaces: 1
    • Parking features: RV Access/Parking
    • Attached garage spaces: 1
    • Details: Attached
    Features
    • Levels: One
    • Stories: 1
    • Patio & porch: Patio
    • Fencing: Fenced
    • Has view: Yes
    • View description: Mountain(s), City
    Lot
    • Size: 9,750 sqft
    • Features: Paved, Gutters
    Details
    • Parcel number: R0058686
    • Zoning: R-1-C
    • Special conditions: Private Owner

    Construction

    Type & style
    • Home type: SingleFamily
    • Property subtype: Single Family Residence
    Materials
    • Frame, Brick
    • Roof: Composition
    Condition
    • New construction: No
    • Year built: 1972

    Utilities & green energy

    • Electric: Xcel Energy
    • Sewer: Public Sewer
    • Water: City
    • Utilities for property: Electricity Available

    Community & neighborhood

    Location
    • Region: Denver
    • Subdivision: Sherrelwood Estates

    Other

    Other facts
    • Listing terms: Cash,Conventional,FHA,VA Loan

    Price history

    DateEventPrice
    2/12/2025Sold$515,000$236/sqft
    Source: IRES as distributed by MLS GRID #1023141 Report a problem
    12/17/2024Pending sale$515,000$236/sqft
    Source: REcolorado as distributed by MLS GRID #IR1023141 Report a problem
    12/6/2024Listed for sale$515,000+1%$236/sqft
    Source: IRES as distributed by MLS GRID #1023141 Report a problem
    3/25/2022Sold$510,000+436.8%$234/sqft
    Source: Public Record Report a problem
    8/1/1994Sold$95,000$43/sqft
    Source: Public Record Report a problem

    Public tax history

    YearProperty taxesTax assessment
    2025$3,372 +0.8%$30,500 -10.9%
    2024$3,345 +18.5%$34,230
    2023$2,824 -2.5%$34,230 +42.4%
    2022$2,895 $24,030 -2.8%
    2021-- $24,720 +6.6%
    2020$2,726 $23,190 -0.2%
    2019$2,726 +25.5%$23,240 +30%
    2018$2,173 $17,880
    2017$2,173 $17,880 +20.1%
    2016-- $14,890
    2015$1,699 $14,890 +18.6%
    2014-- $12,550
    2013-- $12,550 +2%
    2012-- $12,300
    2011-- $12,300 -5.7%
    2010-- $13,050
    2009-- $13,050 -14.4%
    2008-- $15,250
    2007-- $15,250 -0.1%
    2006-- $15,270
    2005-- $15,270 +8.5%
    2004-- $14,080
    2003$1,461 +3.1%$14,080 +2.1%
    2002$1,417 +10.9%$13,790 +16.8%
    2001$1,278 $11,810
    2000-- $11,810

    Find assessor info on the county website

    Neighborhood: 80221

    Nearby schools

    GreatSchools rating
    Schools provided by the listing agent
    • Elementary: Coronado Hills
    • Middle: Thornton
    • High: Thornton

    Source: IRES as distributed by MLS GRID. This data may not be complete. We recommend contacting the local school district to confirm school assignments for this home.

    Get a cash offer in 3 minutes
    Find out how much your home could sell for in as little as 3 minutes with a no-obligation cash offer.
    Estimated market value
    $490,200
    Get a cash offer in 3 minutes
    Find out how much your home could sell for in as little as 3 minutes with a no-obligation cash offer.
    Estimated market value
    $490,200