Skip main navigation
Sold for $437,500
  • $437,500

    449 Douglas Dr, State College, PA 16803

    3beds
    1,675sqft
    Single Family Residence
    Built in 1962
    7,405 Square Feet Lot
    $459,300 Zestimate®
    $261/sqft
    $2,129 Estimated rent

    Home value

    $459,300

    $413,000 - $510,000

    $2,129/mo

    Zestimate® history
    Loading
    Loading...

    Owner options

    List your home for rent

    $2,129/mo

    Rent Zestimate®

    Find your next renter with Zillow Rental Manager. Plus, with online applications, you can quickly screen prospective tenants – for free.

    Learn more

    $2,129/mo

    Rent Zestimate®

    Refinance and save

    $2,743/mo

    Est. payment

    Refinancing to a lower rate could help reduce your monthly payments and save thousands over the life of the loan.

    See today's rates

    $2,743/mo

    Est. payment

    Explore your selling options

    Work with a Zillow partner agent

    Leverage their expertise and Zillow's premium Showcase listings to get your home seen by more buyers.

    Get started

    List with your own agent

    Get your home in front of millions of buyers by listing it on Zillow.

    Learn how to do it

    Sell it yourself

    Take full control of how buyers see your home on Zillow by listing For Sale by Owner (FSBO).

    List your home

    What's special

    Modern finishesImpeccable living spaceAdditional family roomTimeless designGorgeous updatesOpen-concept layoutBrand-new stone gas fireplace
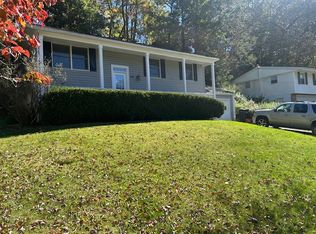
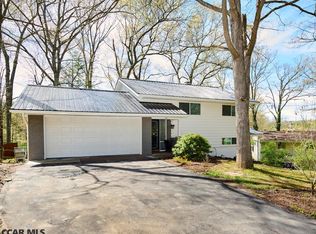
    Welcome to 449 Douglas Drive – Where Style, Comfort, and Modern Living Meet! This beautifully renovated home offers 1,675 square feet of impeccable living space, featuring 3 spacious bedrooms and 2 full bathrooms. Every inch of this home has been thoughtfully updated, combining modern finishes with timeless design. Step inside to discover a completely transformed interior, highlighted by all the gorgeous updates and gleaming new flooring throughout. The heart of the home is the stunning new kitchen, outfitted with a grand 66x 66 center island—perfect for entertaining or everyday gatherings. The open-concept layout flows effortlessly into the inviting living area, where you can enjoy cozy evenings by the brand-new stone gas fireplace. An additional family room and full bath greet you after the gleaming foyer presents its warm welcome. Additional upgrades include a new heat pump with central air conditioning, a new roof, and more, ensuring year-round comfort. Whether hosting friends or enjoying a quiet night in, this home delivers a perfect backdrop for your lifestyle. All the hard work has been done—just bring your clothes and furniture and move right in. Ideally located close to schools, shopping, restaurants, the swimming pool and park, PSU, and the expressway! Don't miss your opportunity to own this turnkey gem.

    Zillow last checked:

    Listing updated:

    Listed by:

    Joni Teaman Spearly 814-280-5699,

    Kissinger, Bigatel & Brower,

    Listing Team: Joni Teaman Spearly Team

    Bought with:

    Sharon Lester, RS335336

    Kissinger, Bigatel & Brower

    Source: Bright MLS,MLS#: PACE2514158MLS Logo

    Facts & features

    Interior

    Bedrooms & bathrooms
    • Bedrooms: 3
    • Bathrooms: 2
    • Full bathrooms: 2
    Primary bedroom
    • Level: Upper
    • Area: 154 Square Feet
    • Dimensions: 14 x 11
    Other
    • Level: Upper
    • Area: 132 Square Feet
    • Dimensions: 12 x 11
    Other
    • Level: Upper
    • Area: 132 Square Feet
    • Dimensions: 12 x 11
    Dining room
    • Level: Main
    • Area: 88 Square Feet
    • Dimensions: 11 x 8
    Family room
    • Level: Lower
    • Area: 264 Square Feet
    • Dimensions: 24 x 11
    Foyer
    • Level: Lower
    • Area: 143 Square Feet
    • Dimensions: 11 x 13
    Other
    • Level: Upper
    • Area: 88 Square Feet
    • Dimensions: 11 x 8
    Other
    • Level: Lower
    • Area: 90 Square Feet
    • Dimensions: 10 x 9
    Kitchen
    • Level: Main
    • Area: 154 Square Feet
    • Dimensions: 14 x 11
    Living room
    • Level: Main
    • Area: 286 Square Feet
    • Dimensions: 22 x 13
    Heating
    • Heat Pump, Electric
    Cooling
    • Ductless, Electric
    Appliances
    • Included: Electric Water Heater
    • Laundry: Lower Level
    Features
    • Basement: Garage Access
    • Number of fireplaces: 1
    • Fireplace features: Gas/Propane
    Interior area
    • Total structure area: 1,675
    • Total interior livable area: 1,675 sqft
    • Finished area above ground: 1,125
    • Finished area below ground: 550

    Property

    Parking
    • Total spaces: 6
    • Parking features: Built In, Garage Faces Front, Driveway, Attached
    • Attached garage spaces: 2
    • Uncovered spaces: 4
    • Details: Garage Sqft: 525
    Accessibility
    • Accessibility features: None
    Features
    • Levels: Split Foyer,One
    • Stories: 1
    • Patio & porch: Deck
    • Pool features: None
    Lot
    • Size: 7,405 sqft
    Details
    • Additional structures: Above Grade, Below Grade
    • Parcel number: 18009,061,0000
    • Zoning: R2
    • Special conditions: Standard

    Construction

    Type & style
    • Home type: SingleFamily
    • Property subtype: Single Family Residence
    Materials
    • Aluminum Siding
    • Foundation: Block
    • Roof: Shingle
    Condition
    • New construction: No
    • Year built: 1962

    Utilities & green energy

    • Electric: Circuit Breakers
    • Sewer: Public Sewer
    • Water: Public

    Community & neighborhood

    Location
    • Region: State College
    • Subdivision: None Available
    • Municipality: PATTON TWP

    Other

    Other facts
    • Listing agreement: Exclusive Right To Sell
    • Ownership: Fee Simple

    Price history

    DateEventPrice
    6/13/2025Sold$437,500-5.9%$261/sqft
    Source: Bright MLS #PACE2514158 Report a problem
    5/5/2025Pending sale$465,000$278/sqft
    Source: Bright MLS #PACE2514158 Report a problem
    4/28/2025Price change$465,000-4.1%$278/sqft
    Source: Bright MLS #PACE2514158 Report a problem
    4/14/2025Listed for sale$485,000+151.9%$290/sqft
    Source: Bright MLS #PACE2514158 Report a problem
    9/18/2024Sold$192,500+92.7%$115/sqft
    Source: Bright MLS #PACE2511598 Report a problem
    9/4/2024Pending sale$99,900$60/sqft
    Source: Bright MLS #PACE2511598 Report a problem
    8/30/2024Listed for sale$99,900-46%$60/sqft
    Source: Bright MLS #PACE2511598 Report a problem
    6/23/2008Sold$185,000-9.7%$110/sqft
    Source: Public Record Report a problem
    3/9/2008Listed for sale$204,900$122/sqft
    Source: Keller Williams Realty #754 Report a problem

    Public tax history

    YearProperty taxesTax assessment
    2024$3,485 +2.6%$50,760
    2023$3,398 +5.6%$50,760
    2022$3,220 $50,760
    2021$3,220 +37.6%--
    2020$2,339 $50,760
    2019$2,339 +1.9%$50,760
    2018$2,295 $50,760
    2017-- $50,760
    2016-- $50,760
    2015-- $50,760
    2014-- $50,760
    2013-- $50,760
    2012-- $50,760
    2011-- $50,760
    2010-- $50,760
    2009-- $50,760
    2006-- $50,760
    2005-- $50,760
    2004-- $50,760
    2003-- $50,760
    2002-- $50,760
    2000-- $50,760

    Find assessor info on the county website

    Neighborhood: Park Forest Village

    Nearby schools

    GreatSchools rating
    Schools provided by the listing agent
    • District: State College Area

    Source: Bright MLS. This data may not be complete. We recommend contacting the local school district to confirm school assignments for this home.

    Get pre-qualified for a loan
    At Zillow Home Loans, we can pre-qualify you in as little as 5 minutes with no impact to your credit score.

    An equal housing lender. NMLS #10287.