Skip main navigation
Off market
  • $733,800

    449 Downing Avenue, Bayville, NJ 08721

    5beds
    2,792sqft
    Single Family Residence
    Built in 2013
    10,018.8 Square Feet Lot
    $733,800 Zestimate®
    $263/sqft
    $4,937 Estimated rent

    Home value

    $733,800

    $697,000 - $770,000

    $4,937/mo

    Zestimate® history
    Loading
    Loading...

    Owner options

    List your home for rent

    $4,937/mo

    Rent Zestimate®

    Find your next renter with Zillow Rental Manager. Plus, with online applications, you can quickly screen prospective tenants – for free.

    Learn more

    $4,937/mo

    Rent Zestimate®

    Refinance and save

    $4,823/mo

    Est. payment

    Refinancing to a lower rate could help reduce your monthly payments and save thousands over the life of the loan.

    See today's rates

    $4,823/mo

    Est. payment

    Explore your selling options

    Work with a Zillow partner agent

    Leverage their expertise and Zillow's premium Showcase listings to get your home seen by more buyers.

    Get started

    List with your own agent

    Get your home in front of millions of buyers by listing it on Zillow.

    Learn how to do it

    Sell it yourself

    Take full control of how buyers see your home on Zillow by listing For Sale by Owner (FSBO).

    List your home

    What's special

    Gas fireplaceLarge bedroomHalf bathFrench doorsSide deckPrivate entranceCustom shower

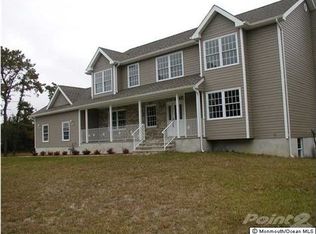
    Custom built Mother/Daughter with almost 2800 sq ft and an in-ground pool located on a quiet dead-end street. This beautiful home with 4 bedrooms and 2 1/2 baths was built in 2013 and the gorgeous 1 bedroom 1 bath in-law suite and in-ground pool were added in 2017. The homes 2-story entry foyer leads to the large living room with gas fireplace and sliding doors to the side deck, the kitchen with custom 42'' cabinets, granite counters, large pantry and the dining room with a 2nd set of sliding doors and french doors that lead to the in-law suite, a nicely appointed half bath, large storage closet and entry to the attached 2 car garage. Finishes include Hardwood floors, 9ft ceilings, & recessed lights throughout the main floor. Upstairs is the master suite with a big walk-in closet & attached master bath with double vanity and custom shower, 3 additional bedrooms, another full bath and laundry room. The in-law suite with a private entrance is beautifully finished with tile floors throughout, a large living room with gas fireplace, eat-in kitchen with granite counters, laundry, full bath and large bedroom with walk-in closet and sliding doors to the back deck. The private and fully fenced backyard is spacious for outdoor gatherings and pool parties. Don't miss this one!

    This property is off market, which means it's not currently listed for sale or rent on Zillow. This may be different from what's available on other websites or public sources.

    Zillow last checked:

    Listing updated:

    Listed by:

    Donna Rizzo 732-688-1132,

    RE/MAX New Beginnings Realty-Toms River

    Bought with:

    Toula N Rosebrock, 9702994

    Diane Turton, Realtors-Lacey

    Source: MoreMLS,MLS#: 22311196MLS Logo

    Facts & features

    Interior

    Bedrooms & bathrooms
    • Bedrooms: 5
    • Bathrooms: 4
    • Full bathrooms: 3
    • 1/2 bathrooms: 1
    Bedroom
    • Description: Ceiling Fan, Walk-in Closet
    • Area: 104.4
    • Dimensions: 11.6 x 9
    Bedroom
    • Description: Ceiling Fan
    • Area: 181.5
    • Dimensions: 16.5 x 11
    Bedroom
    • Description: Ceiling Fan
    • Area: 185.28
    • Dimensions: 19.3 x 9.6
    Bathroom
    • Description: Half Bath
    • Area: 30.38
    • Dimensions: 6.2 x 4.9
    Bathroom
    • Description: Tub/Shower, Tile
    • Area: 40.67
    • Dimensions: 8.3 x 4.9
    Other
    • Description: Walk-in Closet, Ceiling Fan, Attached Full Bath
    • Area: 233.92
    • Dimensions: 17.2 x 13.6
    Other
    • Description: Tile, Shower Glass Doors, Double Vanity
    • Area: 86.4
    • Dimensions: 12 x 7.2
    Dining room
    • Description: Sliding Door to side deck
    • Area: 125.4
    • Dimensions: 11 x 11.4
    Garage
    • Description: 2 Car, Garage Door Openers
    • Area: 372.49
    • Dimensions: 19.3 x 19.3
    Other
    • Description: Living Room - Gas Fireplace, Tile Floor
    • Area: 200.48
    • Dimensions: 17.9 x 11.2
    Other
    • Description: Kitchen - Eat-in, Granite, Pantry
    • Area: 156.6
    • Dimensions: 13.5 x 11.6
    Other
    • Description: Bedroom - Tile Floor. Sliding Door, Ceiling Fan
    • Area: 209.44
    • Dimensions: 15.4 x 13.6
    Other
    • Description: Full Bath - Custom Tile Shower
    • Area: 55.46
    • Dimensions: 9.4 x 5.9
    Other
    • Description: Laundry
    Kitchen
    • Description: Custom 42' Cabinets, Granite Counters
    • Area: 193.8
    • Dimensions: 17 x 11.4
    Living room
    • Description: Recessed Lights, Ceiling Fan, Gas Fireplace
    • Area: 285.6
    • Dimensions: 21 x 13.6
    Heating
    • Natural Gas, Forced Air
    Cooling
    • Central Air
    Features
    • Ceilings - 9Ft+ 1st Flr, Recessed Lighting
    • Flooring: Tile, Wood, Other
    • Basement: Crawl Space
    • Attic: Pull Down Stairs
    • Number of fireplaces: 2
    Interior area
    • Total structure area: 2,792
    • Total interior livable area: 2,792 sqft

    Property

    Parking
    • Total spaces: 2
    • Parking features: Concrete, Double Wide Drive, Driveway
    • Attached garage spaces: 2
    • Has uncovered spaces: Yes
    Features
    • Stories: 2
    • Has private pool: Yes
    • Pool features: In Ground
    • Fencing: Fenced Area
    Lot
    • Size: 10,018 sqft
    • Dimensions: 50 x 200
    • Features: Dead End Street
    • Topography: Level
    Details
    • Parcel number: 060059600000001101
    • Zoning description: Residential

    Construction

    Type & style
    • Home type: SingleFamily
    • Architectural style: Custom,Mother/Daughter
    • Property subtype: Single Family Residence
    Condition
    • New construction: No
    • Year built: 2013

    Utilities & green energy

    • Sewer: Public Sewer
    • Water: Well

    Community & neighborhood

    Location
    • Region: Bayville
    • Subdivision: Pinewald

    Price history

    DateEventPrice
    7/5/2023Sold$590,000+0.9%$211/sqft
    Source: MoreMLS #22311196 Report a problem
    5/15/2023Pending sale$585,000$210/sqft
    Source: MoreMLS #22311196 Report a problem
    5/6/2023Contingent$585,000$210/sqft
    Source: MoreMLS #22311196 Report a problem
    4/28/2023Listed for sale$585,000+95%$210/sqft
    Source: MoreMLS #22311196 Report a problem
    1/7/2014Sold$300,000$107/sqft
    Source: Public Record Report a problem
    10/10/2013Sold$300,000+426.3%$107/sqft
    Source: MoreMLS #21302985 Report a problem
    2/27/2013Sold$57,000$20/sqft
    Source: Public Record Report a problem

    Public tax history

    YearProperty taxesTax assessment
    2023$8,213 +2.2%$360,700
    2022$8,040 $360,700
    2021$8,040 +33.8%$360,700
    2020$6,009 +0.3%$360,700 +30.1%
    2019$5,990 +3.8%$277,300
    2018$5,768 +0.5%$277,300
    2017$5,737 +2.8%$277,300
    2016$5,579 +2.9%$277,300
    2015$5,421 +230.9%$277,300
    2014$1,638 $277,300

    Find assessor info on the county website

    Neighborhood: 08721

    Nearby schools

    GreatSchools rating
    Schools provided by the listing agent
    • Elementary: Clara B. Worth
    • Middle: Central Reg Middle
    • High: Central Regional

    Source: MoreMLS. This data may not be complete. We recommend contacting the local school district to confirm school assignments for this home.

    Get a cash offer in 3 minutes
    Find out how much your home could sell for in as little as 3 minutes with a no-obligation cash offer.
    Estimated market value
    $733,800
    Get a cash offer in 3 minutes
    Find out how much your home could sell for in as little as 3 minutes with a no-obligation cash offer.
    Estimated market value
    $733,800