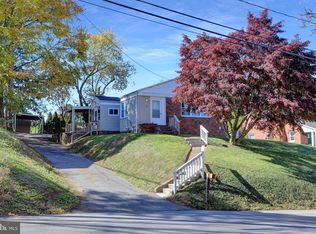
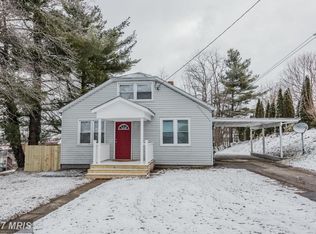
Welcome to 449 E Green Street in Westminster, a charming Cape Cod-style home offering 3 bedrooms, 2 full bathrooms, a bonus room, and a flexible layout across multiple levels. Original hardwood floors add warmth and character throughout much of the home, while thoughtful updates and versatile spaces make it easy to settle in and make it your own. From the foyer, step into the inviting living room featuring access to the side porch, creating a great spot to enjoy some fresh air. The kitchen features new flooring and connects to a generously sized pantry room for additional storage. Also located on the main level is a comfortable bedroom with ample closet space, an updated full bathroom, and a bonus room that offers plenty of possibilities as a home office, guest space, playroom, or additional flex room. Upstairs, you'll find two additional bedrooms, a second full bathroom, and a convenient kitchenette area, providing added versatility for everyday living. The unfinished lower level offers a spacious open area with laundry and utilities, along with plenty of room for storage, a workshop, or future possibilities. Walk-out access provides an easy connection to the garage and driveway. The basement of the home was waterproofed in 2023, and new boiler in 2022. Outside, enjoy a brand new fully fenced backyard, a detached one-car garage, and a driveway with room for multiple vehicles. Additional street parking adds even more convenience. With its classic Cape Cod character, original hardwood floors, flexible living spaces, newer roof (2022) and convenient Westminster location, 449 E Green Street is ready to welcome its next owner.
For sale
$349,999
449 E Green St, Westminster, MD 21157
3beds
1,304sqft
Single Family Residence
Built in 1940
0.28 Acres Lot
$-- Zestimate®
$268/sqft
$-- HOA
What's special
Detached one-car garageAdditional street parkingBonus room
- 1 day
- 274
- 18
Zillow last checked:
Listing updated:
Listed by:
Nick Waldner 443-579-1516,
Keller Williams Realty Centre 4103120000,
Listing Team: Waldner Winters Team, Co-Listing Agent: Justin Walsh 443-340-9644,
Keller Williams Realty Centre
Source: Bright MLS,MLS#: MDCR2037322
Facts & features
Interior
Bedrooms & bathrooms
- Bedrooms: 3
- Bathrooms: 2
- Full bathrooms: 2
- Main level bathrooms: 1
- Main level bedrooms: 1
Rooms
- Room types: Living Room, Bedroom 2, Bedroom 3, Kitchen, Bedroom 1, Bonus Room, Full Bath
Bedroom 1
- Features: Flooring - HardWood
- Level: Main
Bedroom 2
- Features: Flooring - Carpet
- Level: Upper
Bedroom 3
- Features: Flooring - Carpet
- Level: Upper
Bonus room
- Features: Flooring - HardWood
- Level: Main
Other
- Level: Upper
Other
- Features: Bathroom - Tub Shower
- Level: Main
Kitchen
- Features: Flooring - Ceramic Tile
- Level: Main
Kitchen
- Level: Upper
Living room
- Features: Flooring - HardWood
- Level: Main
Heating
- Hot Water, Baseboard, Oil
Cooling
- Window Unit(s)
Appliances
- Included: Dryer, Refrigerator, Cooktop, Washer, Water Heater
- Laundry: Lower Level
Features
- Kitchenette, Kitchen - Table Space, Floor Plan - Traditional, Entry Level Bedroom, Bathroom - Tub Shower
- Flooring: Wood
- Doors: Storm Door(s)
- Windows: Insulated Windows
- Basement: Connecting Stairway,Exterior Entry,Side Entrance,Unfinished
- Has fireplace: No
Interior area
- Total structure area: 2,192
- Total interior livable area: 1,304 sqft
- Finished area above ground: 1,304
- Finished area below ground: 0
Property
Parking
- Total spaces: 8
- Parking features: Basement, Garage Faces Side, Asphalt, Attached, Detached, Driveway, Off Street
- Attached garage spaces: 2
- Uncovered spaces: 6
Accessibility
- Accessibility features: None
Features
- Levels: Three
- Stories: 3
- Patio & porch: Porch, Patio
- Exterior features: Sidewalks, Bump-outs
- Pool features: None
- Fencing: Back Yard
Lot
- Size: 0.28 Acres
- Dimensions: 85.00 x
- Features: Corner Lot
Details
- Additional structures: Above Grade, Below Grade
- Parcel number: 0707055684
- Zoning: R-750
- Special conditions: Standard
Construction
Type & style
- Home type: SingleFamily
- Architectural style: Cape Cod
- Property subtype: Single Family Residence
Materials
- Fiber Cement
- Foundation: Other
- Roof: Asphalt,Architectural Shingle
Condition
- New construction: No
- Year built: 1940
Utilities & green energy
- Sewer: Public Sewer
- Water: Public
Community & HOA
Community
- Subdivision: None Available
HOA
- Has HOA: No
Location
- Region: Westminster
- Municipality: Westminster
Financial & listing details
- Price per square foot: $268/sqft
- Tax assessed value: $218,100
- Annual tax amount: $3,408
- Date on market: 8/28/2026
- Listing agreement: Exclusive Agency
- Inclusions: See Disclosures
- Exclusions: See Disclosures
- Ownership: Fee Simple
Estimated market value
Not available
Estimated sales range
Not available
Not available
Price history
| Date | Event | Price |
|---|---|---|
| 8/28/2026 | Listed for sale | $349,999+150%$268/sqft |
Source: | ||
| 11/9/2016 | Sold | $140,000-9.7%$107/sqft |
Source: Public Record Report a problem | ||
| 9/25/2016 | Price change | $155,000-6.1%$119/sqft |
Source: CENTURY 21 The Real Estate Centre #CR9645080 Report a problem | ||
| 9/8/2016 | Price change | $165,000-1.5%$127/sqft |
Source: CENTURY 21 The Real Estate Centre #CR9645080 Report a problem | ||
| 7/8/2016 | Price change | $167,500-1.5%$128/sqft |
Source: CENTURY 21 The Real Estate Centre #CR9645080 Report a problem | ||
| 7/1/2016 | Price change | $170,000+3%$130/sqft |
Source: CENTURY 21 The Real Estate Centre #CR9645080 Report a problem | ||
| 6/30/2016 | Price change | $165,000-2.9%$127/sqft |
Source: CENTURY 21 The Real Estate Centre #CR9645080 Report a problem | ||
| 6/7/2016 | Price change | $170,000-5.6%$130/sqft |
Source: CENTURY 21 The Real Estate Centre #CR9645080 Report a problem | ||
| 5/23/2016 | Price change | $180,000-2.7%$138/sqft |
Source: CENTURY 21 The Real Estate Centre #CR9645080 Report a problem | ||
| 5/3/2016 | Listed for sale | $185,000$142/sqft |
Source: Century 21 The Real Estate Centre #CR9645080 Report a problem | ||
Public tax history
| Year | Property taxes | Tax assessment |
|---|---|---|
| 2025 | $2,986 -0.8% | $198,133 +11.2% |
| 2024 | $3,011 +12.6% | $178,167 +12.6% |
| 2023 | $2,674 +1% | $158,200 |
| 2022 | $2,648 +1% | $158,200 +1.9% |
| 2021 | $2,623 +1% | $155,200 +1% |
| 2020 | $2,598 | $153,700 |
| 2019 | $2,598 +151.5% | $153,700 |
| 2018 | $1,033 -60.6% | $153,700 -1% |
| 2017 | $2,625 | $155,300 +0.6% |
| 2016 | -- | $154,300 +1.2% |
| 2015 | -- | $152,500 +1.2% |
| 2014 | -- | $150,700 |
| 2013 | -- | $150,700 |
| 2012 | -- | $150,700 -24.3% |
| 2011 | -- | $199,190 +4% |
| 2010 | -- | $191,620 +4.1% |
| 2009 | -- | $184,050 +4.3% |
| 2008 | -- | $176,480 +9.9% |
| 2007 | -- | $160,562 +11% |
| 2006 | -- | $144,646 +12.4% |
| 2005 | -- | $128,730 +6.3% |
| 2004 | -- | $121,116 +6.7% |
| 2003 | -- | $113,503 +7.2% |
| 2002 | -- | $105,890 +1.4% |
| 2001 | -- | $104,452 |
Find assessor info on the county website
Monthly payment
Est. payment
Payment breakdown
Explore the cost of this home by adjusting the details. Changes won't be saved.Climate risks
Neighborhood: 21157
Nearby schools
Schools provided by the listing agent
- Elementary: Robert Moton
- Middle: East
- High: Winters Mill
- District: Carroll County Public Schools
Source: Bright MLS. This data may not be complete. We recommend contacting the local school district to confirm school assignments for this home.