Skip main navigation
Sold for $654,900
  • $654,900

    449 E Oakridge St, Ferndale, MI 48220

    3beds
    2,081sqft
    Single Family Residence
    Built in 2026
    0.27 Acres Lot
    $636,900 Zestimate®
    $315/sqft
    $4,005 Estimated rent

    Home value

    $636,900

    $605,000 - $669,000

    $4,005/mo

    Zestimate® history
    Loading
    Loading...

    Owner options

    List your home for rent

    $4,005/mo

    Rent Zestimate®

    Find your next renter with Zillow Rental Manager. Plus, with online applications, you can quickly screen prospective tenants – for free.

    Learn more

    $4,005/mo

    Rent Zestimate®

    Refinance and save

    $4,276/mo

    Est. payment

    Refinancing to a lower rate could help reduce your monthly payments and save thousands over the life of the loan.

    See today's rates

    $4,276/mo

    Est. payment

    Explore your selling options

    Work with a Zillow partner agent

    Leverage their expertise and Zillow's premium Showcase listings to get your home seen by more buyers.

    Get started

    List with your own agent

    Get your home in front of millions of buyers by listing it on Zillow.

    Learn how to do it

    Sell it yourself

    Take full control of how buyers see your home on Zillow by listing For Sale by Owner (FSBO).

    List your home

    What's special

    Large islandSecond-floor laundryTwo additional bedroomsSpacious family roomBright open-concept layoutPowder roomMudroom off the garage
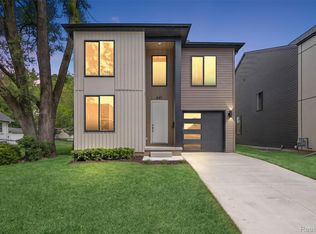
    Incredible new construction by 4th Dimension Development in the heart of Ferndale! This thoughtfully designed home features a 1-car attached garage and a bright, open-concept layout perfect for modern living. The main level offers a spacious family room that flows into the kitchen and dining area with a large island and access to the rear patio—ideal for entertaining. A front study/flex room provides great work-from-home space, along with a powder room and mudroom off the garage. Upstairs, the primary suite includes a walk-in closet and en-suite bath with dual sinks. Two additional bedrooms share a full bath, and second-floor laundry adds convenience. Quality craftsmanship and a functional layout just minutes from downtown Ferndale! First photo is a rendering, estimated completion June 2026. Disclaimer: The residential renderings shown are intended to closely represent the final design of the home. The builder reserves the right to modify design elements, materials, or construction details as needed to ensure the highest quality and final outcome. Changes may be made without prior notice.

    Zillow last checked:

    Listing updated:

    Listed by:

    James Danley 248-671-3092,

    KW Domain

    Bought with:

    Marissa G Kresch, 6501401679

    Realtyflo Inc

    Source: Realcomp II,MLS#: 20261017877MLS Logo

    Facts & features

    Interior

    Bedrooms & bathrooms
    • Bedrooms: 3
    • Bathrooms: 3
    • Full bathrooms: 2
    • 1/2 bathrooms: 1
    Primary bedroom
    • Level: Second
    • Area: 238
    • Dimensions: 17 X 14
    Bedroom
    • Level: Second
    • Area: 143
    • Dimensions: 13 X 11
    Bedroom
    • Level: Second
    • Area: 140
    • Dimensions: 14 X 10
    Primary bathroom
    • Level: Second
    Other
    • Level: Second
    Other
    • Level: Entry
    Other
    • Level: Entry
    • Area: 25
    • Dimensions: 5 X 5
    Dining room
    • Level: Entry
    • Area: 88
    • Dimensions: 11 X 8
    Family room
    • Level: Entry
    • Area: 272
    • Dimensions: 17 X 16
    Kitchen
    • Level: Entry
    • Area: 121
    • Dimensions: 11 X 11
    Laundry
    • Level: Second
    • Area: 36
    • Dimensions: 6 X 6
    Library
    • Level: Entry
    • Area: 120
    • Dimensions: 12 X 10
    Mud room
    • Level: Entry
    • Area: 30
    • Dimensions: 6 X 5
    Heating
    • Forced Air, Natural Gas
    Cooling
    • Central Air
    Appliances
    • Included: Dishwasher, Free Standing Gas Range, Free Standing Refrigerator, Microwave
    • Laundry: Laundry Room
    Features
    • Basement: Full,Unfinished
    • Has fireplace: No
    Interior area
    • Total interior livable area: 2,081 sqft
    • Finished area above ground: 2,081

    Property

    Parking
    • Total spaces: 1
    • Parking features: One Car Garage, Attached
    • Attached garage spaces: 1
    Features
    • Levels: Two
    • Stories: 2
    • Entry location: GroundLevelwSteps
    • Pool features: None
    Lot
    • Size: 0.27 Acres
    • Dimensions: 40.01 x 146.36
    Details
    • Parcel number: 2527181077
    • Special conditions: Short Sale No,Standard

    Construction

    Type & style
    • Home type: SingleFamily
    • Architectural style: Colonial
    • Property subtype: Single Family Residence
    Materials
    • Other
    • Foundation: Basement, Poured
    Condition
    • New Construction
    • New construction: Yes
    • Year built: 2026

    Utilities & green energy

    • Sewer: Public Sewer
    • Water: Public

    Community & neighborhood

    Location
    • Region: Ferndale
    • Subdivision: WOODWARD HEIGHTSNO 2 - FERNDALE

    Other

    Other facts
    • Listing agreement: Exclusive Right To Sell
    • Listing terms: Cash,Conventional

    Price history

    DateEventPrice
    6/16/2026Sold$654,900+0.8%$315/sqft
    Source: Realcomp II #20261017877 Report a problem
    6/2/2026Pending sale$649,900$312/sqft
    Source: Realcomp II #20261017877 Report a problem
    3/21/2026Listed for sale$649,900+282.3%$312/sqft
    Source: Realcomp II #20261017877 Report a problem
    7/21/2025Sold$170,000$82/sqft
    Source: Public Record Report a problem

    Public tax history

    YearProperty taxesTax assessment
    2024$2,693 +3%$156,740 +9.2%
    2023$2,615 -0.6%$143,540 +11.8%
    2022$2,631 +2.1%$128,350 +17%
    2021$2,578 $109,740 +17.2%
    2020-- $93,630 +13.9%
    2019$2,535 +1%$82,210 +16.9%
    2018$2,511 +1.3%$70,350 +6.7%
    2017$2,478 $65,960 +12.5%
    2016$2,478 $58,620 +10.9%
    2015-- $52,870 +17.8%
    2014-- $44,900 -22.5%
    2011-- $57,950 -16.5%
    2010$1,925 -0.3%$69,390 -13.4%
    2009$1,931 $80,160

    Find assessor info on the county website

    Neighborhood: 48220

    Nearby schools

    GreatSchools rating
    Get a cash offer in 3 minutes
    Find out how much your home could sell for in as little as 3 minutes with a no-obligation cash offer.
    Estimated market value
    $636,900
    Get a cash offer in 3 minutes
    Find out how much your home could sell for in as little as 3 minutes with a no-obligation cash offer.
    Estimated market value
    $636,900