This stand-alone Villa is located in the gated community of The Enclave. The condition, amenities and quality are exceptional with attention to detail. The main floor has a large private suite with full bath and walk-in closet. Beautiful living area boasting high ceilings as well as office/den with beautiful light all around. Main level Laundry room. Lower level you will find a second bedroom and bath with additional daylight living space along with a large finished workout room. Added benefit of attached 2-stall garage.
Seller reserves right to highest and best.
Sold
$550,000
449 Enclave Ct SE #26, Grand Rapids, MI 49546
2beds
2,164sqft
Condominium
Built in 2014
-- sqft lot
$566,200 Zestimate®
$254/sqft
$3,483 Estimated rent
Home value
$566,200
$527,000 - $611,000
$3,483/mo
Zestimate® history
Owner options
List your home for rent
$3,483/mo
Rent Zestimate®
Find your next renter with Zillow Rental Manager. Plus, with online applications, you can quickly screen prospective tenants – for free.
$3,483/mo
Rent Zestimate®
Refinance and save
$3,983/mo
Est. payment
Refinancing to a lower rate could help reduce your monthly payments and save thousands over the life of the loan.
$3,983/mo
Est. payment
Explore your selling options
Work with a Zillow partner agent
Leverage their expertise and Zillow's premium Showcase listings to get your home seen by more buyers.
Get startedList with your own agent
Get your home in front of millions of buyers by listing it on Zillow.
Learn how to do itSell it yourself
Take full control of how buyers see your home on Zillow by listing For Sale by Owner (FSBO).
List your homeWhat's special
Large finished workout roomHigh ceilingsAdditional daylight living spaceStand-alone villaMain level laundry room
Zillow last checked:
Listing updated:
Listed by:
Lisa Hess 616-204-3907,
Keller Williams GR East
Bought with:
Laura G Campbell, 6501438024
Five Star Real Estate (Ada)
Source: MichRIC,MLS#: 25018638
Facts & features
Interior
Bedrooms & bathrooms
- Bedrooms: 2
- Bathrooms: 3
- Full bathrooms: 2
- 1/2 bathrooms: 1
- Main level bedrooms: 1
Heating
- Forced Air
Cooling
- Central Air, SEER 13 or Greater
Appliances
- Included: Humidifier, Dishwasher, Disposal, Dryer, Microwave, Range, Refrigerator, Washer
- Laundry: Laundry Room
Features
- Ceiling Fan(s), Center Island, Eat-in Kitchen, Pantry
- Flooring: Ceramic Tile, Wood
- Windows: Screens, Insulated Windows, Window Treatments
- Basement: Daylight
- Number of fireplaces: 1
- Fireplace features: Gas Log, Living Room
Interior area
- Total structure area: 1,464
- Total interior livable area: 2,164 sqft
- Finished area below ground: 0
Property
Parking
- Total spaces: 2
- Parking features: Attached, Garage Door Opener
- Garage spaces: 2
Features
- Stories: 1
Lot
- Size: 8.47 Acres
- Features: Cul-De-Sac, Ground Cover, Shrubs/Hedges
Details
- Parcel number: 411435103026
- Zoning description: Residential
Construction
Type & style
- Home type: Condo
- Architectural style: Ranch
- Property subtype: Condominium
Materials
- Stucco, Vinyl Siding, Wood Siding
- Roof: Composition
Condition
- New construction: No
- Year built: 2014
Utilities & green energy
- Sewer: Public Sewer
- Water: Public
- Utilities for property: Natural Gas Available, Electricity Available, Natural Gas Connected
Community & HOA
Community
- Security: Security System
HOA
- Has HOA: Yes
- Services included: Water, Trash, Snow Removal, Sewer, Maintenance Grounds
- HOA fee: $450 monthly
- HOA phone: 616-365-5033
Location
- Region: Grand Rapids
Financial & listing details
- Price per square foot: $254/sqft
- Tax assessed value: $208,186
- Annual tax amount: $9,909
- Date on market: 4/30/2025
- Listing terms: Other,Cash,Conventional
- Electric utility on property: Yes
- Road surface type: Paved
Price history
| Date | Event | Price |
|---|---|---|
| 6/4/2025 | Sold | $550,000-3.5%$254/sqft |
Source:  MichRIC #25018638 Report a problem MichRIC #25018638 Report a problem | ||
| 5/15/2025 | Pending sale | $570,000$263/sqft |
Source: MichRIC #25018638 Report a problem | ||
| 4/30/2025 | Listed for sale | $570,000+42.5%$263/sqft |
Source: MichRIC #25018638 Report a problem | ||
| 6/8/2020 | Listing removed | $399,900$185/sqft |
Source: Keller Williams Realty of Grand Rapids #20016903 Report a problem | ||
| 5/26/2020 | Pending sale | $399,900$185/sqft |
Source: Keller Williams Realty of Grand Rapids #20016903 Report a problem | ||
| 5/18/2020 | Listed for sale | $399,900-3.6%$185/sqft |
Source: Keller Williams GR East #20016903 Report a problem | ||
| 3/19/2020 | Listing removed | $414,900$192/sqft |
Source: Keller Williams GR East #20009254 Report a problem | ||
| 3/11/2020 | Listed for sale | $414,900$192/sqft |
Source: Keller Williams GR East #20009254 Report a problem | ||
Public tax history
Tax history is unavailable.
Neighborhood: 49546
Nearby homes
- $545,0003 bd3 ba2.7k sqft425 Enclave Ct SE, Grand Rapids, MI 49546Sold
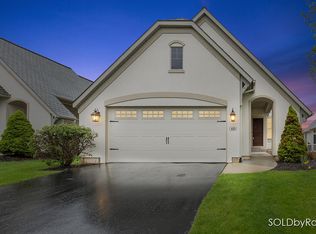
- $537,2002 bd3 ba2.3k sqft408 Enclave Ct SE, Grand Rapids, MI 49546Off Market

- $619,1004 bd3 ba2.8k sqft424 Enclave Ct SE, Grand Rapids, MI 49546Off Market

- $517,4002 bd2 ba-- sqft440 Enclave Ct SE, Grand Rapids, MI 49546Off Market
- $606,3002 bd3 ba2.2k sqft486 Enclave Ct SE, Grand Rapids, MI 49546Off Market
- $591,5003 bd2 ba-- sqft490 Enclave Ct SE, Grand Rapids, MI 49546Off Market
- $577,900-- bd2 ba-- sqft500 Enclave Ct SE, Grand Rapids, MI 49546Off Market
- $515,3002 bd2 ba-- sqft512 Enclave Ct SE, Grand Rapids, MI 49546Off Market
Nearby schools
GreatSchools rating
- 9/10Collins Elementary SchoolGrades: PK-4Distance: 1.4 mi
- 10/10Northern Hills Middle SchoolGrades: 7-8Distance: 2.5 mi
- 9/10Northern High SchoolGrades: 9-12Distance: 2.3 mi
Schools provided by the listing agent
- Elementary: Collins Elementary School
- Middle: Northern Hills Middle School
- High: Forest Hills Northern High School
Source: MichRIC. This data may not be complete. We recommend contacting the local school district to confirm school assignments for this home.
Get a cash offer in 3 minutes
Find out how much your home could sell for in as little as 3 minutes with a no-obligation cash offer.
Estimated market value
$566,200
Get a cash offer in 3 minutes
Find out how much your home could sell for in as little as 3 minutes with a no-obligation cash offer.
Estimated market value
$566,200
- Michigan
- Kent County
- Grand Rapids
- 49546
- 449 Enclave Ct SE Unit 26
Nearby cities
Nearby neighborhoods
Nearby zip codes
Other Grand Rapids Topics
