Skip main navigation
Off market
  • $1,315,000

    449 Evergreen Ave #2, Brooklyn, NY 11221

    3beds
    1,640sqft
    Condo
    Built in 2014
    -- sqft lot
    $1,315,000 Zestimate®
    $802/sqft
    $5,652 Estimated rent

    Home value

    $1,315,000

    $1.24M - $1.41M

    $5,652/mo

    Zestimate® history
    Loading
    Loading...

    Owner options

    List your home for rent

    $5,652/mo

    Rent Zestimate®

    Find your next renter with Zillow Rental Manager. Plus, with online applications, you can quickly screen prospective tenants – for free.

    Learn more

    $5,652/mo

    Rent Zestimate®

    Refinance and save

    $8,028/mo

    Est. payment

    Refinancing to a lower rate could help reduce your monthly payments and save thousands over the life of the loan.

    See today's rates

    $8,028/mo

    Est. payment

    Explore your selling options

    Work with a Zillow partner agent

    Leverage their expertise and Zillow's premium Showcase listings to get your home seen by more buyers.

    Get started

    List with your own agent

    Get your home in front of millions of buyers by listing it on Zillow.

    Learn how to do it

    Sell it yourself

    Take full control of how buyers see your home on Zillow by listing For Sale by Owner (FSBO).

    List your home

    What's special

    Bosch dishwasherSouth-facing windowsBreakfast bar islandWaterfall-edge islandVented hoodLarge powder roomFive-burner fisher

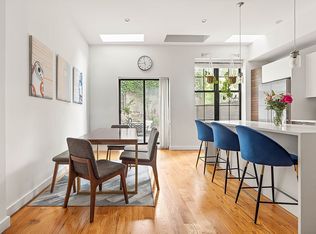
    Soaring ceiling heights, abundant outdoor space, and jaw-dropping city views are just a few highlights of this townhouse in the sky. Enjoy condo living with a house-like feel at 449 Evergreen Avenue. This upper duplex offers three bedrooms and two and a half bathrooms, as well as two balconies and a private roof deck with clear views of downtown Manhattan. The first floor layout is rather ideal: Enter directly into the spacious living room with south-facing windows for all-day light. To your right is a hallway with three deep closets and a large powder room, connecting you to the true chef's kitchen. Complete with dining space, a breakfast bar island, and the same ten-foot ceilings found throughout the home, the kitchen achieves a light and open feel while still providing the benefits of a well-defined floor plan. Entertain at the waterfall-edge island and ample quartz countertops, or move directly through sliding doors to a balcony spanning the full rear of the building. The kitchen offers an abundance of cabinet and island storage, making it the perfect workspace for the creative home chef. Appliances include a five-burner Fisher & Paykel range with a vented hood, Bosch dishwasher, and an extra wide fridge and freezer you'll be hard-pressed to find anywhere else in the city. Upstairs you'll find the sleeping quarters, with three bedrooms and laundry all on the same level. The primary bedroom offers plenty of space for a king-sized bed, along with a privately accessed balcony and an enormous en-suite bathroom. Down the hall is a brand-new, stacked LG washer-dryer set. Each bathroom is updated in spa-quality fixtures and finishes, including Fresca vanities and medicine cabinets, Duravit soft-close toilets, and a tub in each full bath. The second full bathroom is well-positioned beside the two secondary bedrooms. Take the stairs up one more flight, and you'll arrive at your exclusive roof deck, measuring over 600sf. Take in panoramic views and the Manhattan skyline from this incredible location, perched above the heart of Bushwick and mere minutes from everything you need. This home includes central heating and air conditioning, a SimpliSafe security system, and bike storage on the first floor. Conveniently located near Manhattan-bound trains (J, M, L).

    This property is off market, which means it's not currently listed for sale or rent on Zillow. This may be different from what's available on other websites or public sources.

    Facts & features

    Interior

    Bedrooms & bathrooms
    • Bedrooms: 3
    • Bathrooms: 3
    • Full bathrooms: 2
    • 1/2 bathrooms: 1
    Cooling
    • Central
    Appliances
    • Included: Dishwasher, Dryer, Washer
    Interior area
    • Total interior livable area: 1,640 sqft

    Property

    Lot
    • Size: 1,600 sqft
    Details
    • Parcel number: 033501002

    Construction

    Type & style
    • Home type: Condo
    Condition
    • Year built: 2014

    Community & neighborhood

    Location
    • Region: Brooklyn

    HOA & financial

    HOA
    • Has HOA: Yes
    • HOA fee: $250 monthly

    Price history

    DateEventPrice
    5/15/2023Sold$1,249,000$762/sqft
    Source: Public Record Report a problem
    3/22/2023Pending sale$1,249,000$762/sqft
    Source: StreetEasy Report a problem
    3/8/2023Listed for sale$1,249,000+21.9%$762/sqft
    Source: StreetEasy Report a problem
    5/12/2021Sold$1,025,000-6.8%$625/sqft
    Source: Public Record Report a problem
    2/24/2021Pending sale$1,099,995$671/sqft
    Source: Corcoran Report a problem
    1/26/2021Listed for sale$1,099,995$671/sqft
    Source: Corcoran Report a problem
    11/30/2020Listing removed$1,099,995$671/sqft
    Source: Corcoran Report a problem
    10/9/2020Listed for sale$1,099,995+20.7%$671/sqft
    Source: Corcoran Report a problem
    12/8/2016Sold$911,334$556/sqft
    Source: Public Record Report a problem

    Public tax history

    YearProperty taxesTax assessment
    2025$11,508 +3.5%$64,224 +17.4%
    2024$11,118 $54,711 -17.2%
    2023-- $66,089 +8.5%
    2022-- $60,928 +1.4%
    2021-- $60,058 +0.9%
    2020$10,350 +6%$59,499
    2019$9,765 $59,499 +4.5%
    2018-- $56,952 +30.9%
    2017$8,872 $43,520

    Find assessor info on the county website

    Neighborhood: Bushwick

    Nearby schools

    GreatSchools rating