All offers due Monday 9/30 by 3:30pm, Seller will review on Tuesday 10/1. Seller prefers a settlement date between 10/29 and 10/31. Welcome to 449 Franklin Court, a beautifully designed townhome offering exceptional living space in the desirable Rittenhouse Square townhome community in Trappe, PA. This home features an inviting floor plan that maximizes natural light and creates a welcoming atmosphere throughout. Step into the bright front living room, where a charming wood-burning fireplace and built-in shelving add both character and function. The kitchen, dining, and breakfast areas flow seamlessly, perfect for entertaining or quiet evenings at home. The kitchen boasts modern finishes with Corian composite countertops, a center island, and ample cabinetry, making meal prep a breeze. Sliding glass doors lead from the dining area to a spacious, private back deck, perfect for enjoying outdoor dining or relaxing on warm evenings. Upstairs, you’ll find 3 generously sized bedrooms and 2 full bathrooms, including a private owner’s suite with an en suite bath and three(3) closets for optimal storage. The walk-out basement offers additional storage and convenient sliding glass door access to the backyard. Recent seller-invested upgrades include, new carpet and paint (2022); deck stained (2022); Corian composite counters and tile backsplash (2022); luxury vinyl plank flooring (2022); new oven (2022); new kitchen sink (2022); upgraded bathroom faucets; new kitchen faucet (2022); new furnace fan and A/C (Bosch) (2022), new bathroom ceiling fans (2022); sump pump installed w/dedicated outlet (2021); installed R30 insulation in attic (2018); roof replaced (2018); new gutters w/leaf guards (2018); new hot water heater (2018); water softener installed (2017); front storm door replaced (2017); garbage disposal upgraded; Bosch dishwasher installed (ultra-quiet) (2014); refrigerator replaced (2014) (included in sale), whole house serge protector. Enjoy a low-maintenance lifestyle with no lawn or snow care to worry about. Located close to shopping, dining, healthcare, and entertainment at Providence Towne Center, and with easy access to major routes like Rt 113 and Rt 422, 449 Franklin Court offers the perfect balance of convenience and comfort. Monthly HOA fee covers landscaping, snow removal (common areas), trash, exterior painting (including front door), sidewalk & parking lot maintenance. Welcome home...
Sold for $382,000
$382,000
449 Franklin Ct, Collegeville, PA 19426
3beds
1,520sqft
Townhouse
Built in 1989
760 Square Feet Lot
$405,200 Zestimate®
$251/sqft
$2,635 Estimated rent
Home value
$405,200
$385,000 - $425,000
$2,635/mo
Zestimate® history
Owner options
List your home for rent
$2,635/mo
Rent Zestimate®
Find your next renter with Zillow Rental Manager. Plus, with online applications, you can quickly screen prospective tenants – for free.
$2,635/mo
Rent Zestimate®
Refinance and save
$2,628/mo
Est. payment
Refinancing to a lower rate could help reduce your monthly payments and save thousands over the life of the loan.
$2,628/mo
Est. payment
Explore your selling options
Work with a Zillow partner agent
Leverage their expertise and Zillow's premium Showcase listings to get your home seen by more buyers.
Get startedList with your own agent
Get your home in front of millions of buyers by listing it on Zillow.
Learn how to do itSell it yourself
Take full control of how buyers see your home on Zillow by listing For Sale by Owner (FSBO).
List your homeWhat's special
Modern finishesBuilt-in shelvingSpacious private back deckWalk-out basementNew hot water heaterNew carpet and paintNew oven
Zillow last checked:
Listing updated:
Listed by:
Marie DeZarate 484-881-2397,
RE/MAX Main Line-Paoli,
Listing Team: Marie Dezarate Sales Group
Bought with:
Matthew Marino, RS334793
Real of Pennsylvania
Source: Bright MLS,MLS#: PAMC2116432
Facts & features
Interior
Bedrooms & bathrooms
- Bedrooms: 3
- Bathrooms: 3
- Full bathrooms: 2
- 1/2 bathrooms: 1
- Main level bathrooms: 1
Basement
- Area: 0
Heating
- Forced Air, Heat Pump, Electric
Cooling
- Central Air, Electric
Appliances
- Included: Microwave, Dryer, Oven/Range - Electric, Refrigerator, Washer, Water Heater, Electric Water Heater
Features
- Ceiling Fan(s), Bathroom - Tub Shower, Dining Area, Family Room Off Kitchen, Eat-in Kitchen, Kitchen Island, Primary Bath(s), Recessed Lighting
- Flooring: Carpet, Ceramic Tile
- Windows: Window Treatments
- Basement: Full,Exterior Entry,Unfinished,Walk-Out Access
- Number of fireplaces: 1
- Fireplace features: Wood Burning
Interior area
- Total structure area: 1,520
- Total interior livable area: 1,520 sqft
- Finished area above ground: 1,520
- Finished area below ground: 0
Property
Parking
- Parking features: Parking Lot
Accessibility
- Accessibility features: None
Features
- Levels: Two
- Stories: 2
- Patio & porch: Deck
- Pool features: None
- Has view: Yes
- View description: Garden, Trees/Woods
Lot
- Size: 760 Square Feet
- Dimensions: 20.00 x 0.00
Details
- Additional structures: Above Grade, Below Grade
- Parcel number: 230000425245
- Zoning: 1101 RES: 1 FAM
- Special conditions: Standard
Construction
Type & style
- Home type: Townhouse
- Architectural style: Colonial
- Property subtype: Townhouse
Materials
- Masonry
- Foundation: Concrete Perimeter
- Roof: Shingle
Condition
- Excellent
- New construction: No
- Year built: 1989
Utilities & green energy
- Electric: Circuit Breakers
- Sewer: Public Sewer
- Water: Public
- Utilities for property: Cable Connected, Cable
Community & HOA
Community
- Subdivision: Rittenhouse Square
HOA
- Has HOA: Yes
- Services included: Common Area Maintenance, Maintenance Grounds, Snow Removal, Trash
- HOA fee: $130 monthly
- HOA name: RITTENHOUSE SQUARE
Location
- Region: Collegeville
- Municipality: TRAPPE BORO
Financial & listing details
- Price per square foot: $251/sqft
- Tax assessed value: $107,670
- Annual tax amount: $4,692
- Date on market: 9/23/2024
- Listing agreement: Exclusive Agency
- Listing terms: Cash,Conventional,FHA,VA Loan
- Inclusions: Refrigerator, Water Softener, Insulated Fire Place Cover, Fireplace Tools, Curtains, All In "as-is" Condition With No Monetary Value.
- Exclusions: Simplisafe Alarm System, Washer, Dryer
- Ownership: Fee Simple
Price history
| Date | Event | Price |
|---|---|---|
| 11/12/2024 | Sold | $382,000+3.2%$251/sqft |
Source:  Bright MLS #PAMC2116432 Report a problem Bright MLS #PAMC2116432 Report a problem | ||
| 10/31/2024 | Pending sale | $370,000$243/sqft |
Source: Bright MLS #PAMC2116432 Report a problem | ||
| 10/1/2024 | Contingent | $370,000$243/sqft |
Source: Bright MLS #PAMC2116432 Report a problem | ||
| 9/23/2024 | Listed for sale | $370,000+98.4%$243/sqft |
Source: Bright MLS #PAMC2116432 Report a problem | ||
| 9/4/2013 | Sold | $186,500+33.2%$123/sqft |
Source: Public Record Report a problem | ||
| 4/9/2003 | Sold | $140,000$92/sqft |
Source: Public Record Report a problem | ||
Public tax history
| Year | Property taxes | Tax assessment |
|---|---|---|
| 2025 | $4,734 +6% | $107,670 |
| 2024 | $4,466 | $107,670 |
| 2023 | $4,466 +3.4% | $107,670 |
| 2022 | $4,321 +2.9% | $107,670 |
| 2021 | $4,200 +2.5% | $107,670 |
| 2020 | $4,096 +1.3% | $107,670 |
| 2019 | $4,043 +2.4% | $107,670 |
| 2018 | $3,948 +3.2% | $107,670 |
| 2017 | $3,825 +2.1% | $107,670 |
| 2016 | $3,747 +2% | $107,670 |
| 2015 | $3,675 +2.3% | $107,670 |
| 2014 | $3,594 +3.1% | $107,670 |
| 2013 | $3,487 +2% | $107,670 |
| 2012 | $3,417 +2.9% | $107,670 |
| 2011 | $3,320 +2.6% | $107,670 |
| 2010 | $3,235 +3.5% | $107,670 |
| 2009 | $3,126 +3.5% | $107,670 |
| 2008 | $3,020 +5% | -- |
| 2007 | $2,875 +6.6% | -- |
| 2006 | $2,698 +8.7% | -- |
| 2005 | $2,483 +8.7% | -- |
| 2004 | $2,284 +4.2% | -- |
| 2003 | $2,191 +0.8% | -- |
| 2002 | $2,173 +10.7% | -- |
| 2000 | $1,963 +3.9% | -- |
| 1999 | $1,890 | -- |
Find assessor info on the county website
Neighborhood: Trappe
Nearby homes
- $411,5003 bd2 ba2.2k sqft447 Franklin Ct, Collegeville, PA 19426Off Market
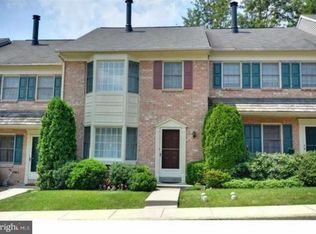
- $374,4003 bd3 ba1.5k sqft451 Franklin Ct, Trappe, PA 19426Off Market
- $397,0003 bd3 ba1.5k sqft445 Franklin Ct, Trappe, PA 19426Off Market
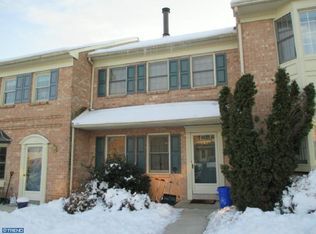
- $391,3003 bd3 ba1.5k sqft453 Franklin Ct, Trappe, PA 19426Off Market
- $380,8003 bd2 ba1.5k sqft443 Franklin Ct, Trappe, PA 19426Off Market
- $380,6003 bd2 ba1.5k sqft455 Franklin Ct, Trappe, PA 19426Off Market
- $378,6003 bd2 ba1.5k sqft457 Franklin Ct, Trappe, PA 19426Off Market
- $392,4003 bd3 ba1.5k sqft459 Franklin Ct, Collegeville, PA 19426Off Market
Nearby schools
GreatSchools rating
- 8/10South El SchoolGrades: K-5Distance: 0.9 mi
- 7/10Perkiomen Valley Middle School-EastGrades: 6-8Distance: 2 mi
- 9/10Perkiomen Valley High SchoolGrades: 9-12Distance: 2.2 mi
Schools provided by the listing agent
- Elementary: South Elem
- Middle: Perkiomen Valley Middle School East
- High: Perkiomen Valley
- District: Perkiomen Valley
Source: Bright MLS. This data may not be complete. We recommend contacting the local school district to confirm school assignments for this home.
Get a cash offer in 3 minutes
Find out how much your home could sell for in as little as 3 minutes with a no-obligation cash offer.
Estimated market value
$405,200
Get a cash offer in 3 minutes
Find out how much your home could sell for in as little as 3 minutes with a no-obligation cash offer.
Estimated market value
$405,200
- Pennsylvania
- Montgomery County
- Collegeville
- 19426
- Trappe
- 449 Franklin Ct
Nearby cities
Nearby neighborhoods
Nearby zip codes
Other Collegeville Topics
