Unstoppable views and refined Wyoming living await at 449 French Creek Road. Set on just over 5 acres with breathtaking views of the Big Horn Mountains and located just minutes from the charming town of Buffalo, this exceptional custom home offers 3,281 square feet of thoughtfully designed luxury.
The expansive open-concept kitchen, dining, and living area is designed for entertaining, featuring granite countertops, hand-hewn reclaimed beam accents, and an oversized butler's pantry that creates the ultimate chef's workspace. Towering 24-foot ceilings and walls of windows fill the living room with natural light, while the fireplace creates the perfect setting for cozy evenings and unforgettable holiday gatherings. The main-level primary en suite offers a true retreat with heated custom tile floors, while rich hickory flooring flows throughout the main living spaces. Upstairs, additional bedrooms, guest accommodations, loft space, and a built-in wet bar provide flexibility for family and entertaining. Enjoy every season from the covered patio complete with hot tub hookup and peaceful mountain views. The beautifully established landscaping includes an automatic sprinkler system for easy maintenance. The impressive heated 3-car garage/shop is a standout feature, complete with a wood-burning fireplace, floor drains, half bath, RV hookups and RV parking, hot and cold water, and garage doors with windows that bring in natural light. Additional features include wiring for a backup generator, offering convenience and peace of mind year-round.
Sold
Price Unknown
449 French Creek Rd, Buffalo, WY 82834
5beds
4baths
3,281sqft
Stick Built, Residential
Built in 2021
5.18 Acres Lot
$1,200,500 Zestimate®
$--/sqft
$3,571 Estimated rent
Home value
$1,200,500
Estimated sales range
Not available
$3,571/mo
Zestimate® history
Owner options
List your home for rent
$3,571/mo
Rent Zestimate®
Find your next renter with Zillow Rental Manager. Plus, with online applications, you can quickly screen prospective tenants – for free.
$3,571/mo
Rent Zestimate®
Refinance and save
Refinancing to a lower rate could help reduce your monthly payments and save thousands over the life of the loan.
Explore your selling options
Work with a Zillow partner agent
Leverage their expertise and Zillow's premium Showcase listings to get your home seen by more buyers.
Get startedList with your own agent
Get your home in front of millions of buyers by listing it on Zillow.
Learn how to do itSell it yourself
Take full control of how buyers see your home on Zillow by listing For Sale by Owner (FSBO).
List your homeWhat's special
Peaceful mountain viewsUnstoppable viewsHand-hewn reclaimed beam accentsHeated custom tile floorsBeautifully established landscapingGranite countertops
Zillow last checked:
Listing updated:
Listed by:
Marisa Stott 307-217-2267,
Coldwell Banker - The Legacy Group, Branch 1
Bought with:
Out of Area Non Member
Out of Area
Source: Sheridan County BOR,MLS#: 26-510
Facts & features
Interior
Bedrooms & bathrooms
- Bedrooms: 5
- Bathrooms: 4
Primary bedroom
- Level: Main
Bedroom 1
- Level: Upper
Bedroom 2
- Level: Upper
Bedroom 3
- Level: Upper
Primary bathroom
- Description: Heated Floors
- Level: Main
Half bathroom
- Description: Custom Tile
- Level: Main
Full bathroom
- Description: Custom Tile
- Level: Upper
Dining room
- Description: Open Concept
- Level: Main
Kitchen
- Description: Granite Counter
- Level: Main
Laundry
- Description: Main Level
- Level: Main
Living room
- Description: 24' Ceiling
- Level: Main
Office
- Description: Barn Doors and Closet
- Level: Main
Heating
- Propane Forced Air, Propane, Radiant
Cooling
- Central Air
Features
- Mudroom, Loft, Ceiling Fan(s), Pantry, Walk-In Closet(s), Wet Bar
- Flooring: Hardwood
- Windows: Skylight(s)
- Basement: Crawl Space
- Has fireplace: Yes
- Fireplace features: # of Fireplaces, Gas, Wood Burning
Interior area
- Total structure area: 3,281
- Total interior livable area: 3,281 sqft
- Finished area above ground: 1,458
Property
Parking
- Total spaces: 3
- Parking features: Concrete
- Attached garage spaces: 3
Features
- Stories: 1
- Patio & porch: Covered Patio, Patio
- Exterior features: Auto Lawn Sprinkler
- Fencing: Fenced
- Has view: Yes
- View description: Mountain(s)
Lot
- Size: 5.18 Acres
Details
- Parcel number: R0002853
Construction
Type & style
- Home type: SingleFamily
- Property subtype: Stick Built, Residential
Materials
- Brick, Lap Siding
Condition
- Year built: 2021
Utilities & green energy
- Sewer: Septic Tank
- Water: Well
Community & HOA
Community
- Subdivision: Old West Acres
Location
- Region: Buffalo
Financial & listing details
- Tax assessed value: $500,727
- Annual tax amount: $3,254
- Date on market: 5/11/2026
- Inclusions: Range/Oven, Refrigerator, Dishwasher, Microwave, Washer, Dryer, Wood Stove in garage.
- Exclusions: Hot Tub, Pool Table, Dog Kennel
- Electric utility on property: Yes
Price history
| Date | Event | Price |
|---|---|---|
| 8/3/2026 | Sold | -- |
Source:  Sheridan County BOR #26-510 Report a problem Sheridan County BOR #26-510 Report a problem | ||
| 5/11/2026 | Listed for sale | $1,295,000$395/sqft |
Source: Sheridan County BOR #26-510 Report a problem | ||
Public tax history
| Year | Property taxes | Tax assessment |
|---|---|---|
| 2025 | $3,255 -23% | $47,569 -22.3% |
| 2024 | $4,227 +3.7% | $61,256 +3.5% |
| 2023 | $4,075 +817.3% | $59,170 +821.7% |
| 2022 | $444 +3.2% | $6,420 +5.1% |
| 2021 | $431 +4% | $6,108 |
| 2020 | $414 -2.5% | $6,108 |
| 2019 | $425 +24.7% | $6,108 |
| 2018 | $340 | $6,108 +12.8% |
| 2017 | -- | $5,413 |
| 2016 | $340 | -- |
| 2015 | $340 | -- |
| 2014 | $340 | -- |
| 2013 | -- | -- |
| 2012 | -- | -- |
| 2011 | -- | -- |
Find assessor info on the county website
Neighborhood: 82834
Nearby homes
- $575,200-- bd-- ba2.4k sqft469 French Creek Rd, Buffalo, WY 82834Off Market
- $675,7002 bd2 ba1.6k sqft447 French Creek Rd, Buffalo, WY 82834Off Market
- $--4 bd2 ba2k sqft22 Johnson Creek Rd, Buffalo, WY 82834Sold
- $735,1003 bd2 ba1.7k sqft3 Fawn Dr, Buffalo, WY 82834Off Market
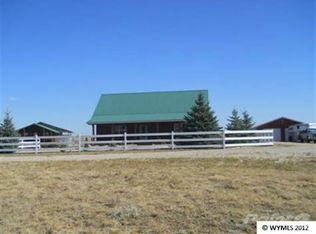
- $--5 acres469 French Creek Rd, Buffalo, WY 82834Off Market
- $--3 bd3 ba3.8k sqft11 Fawn Dr, Buffalo, WY 82834Sold
- $710,0003 bd2 ba2k sqft24 Johnson Creek Rd, Buffalo, WY 82834Off Market
- $989,0003 bd3 ba4.2k sqft15 Fawn Dr, Buffalo, WY 82834Off Market
Nearby schools
GreatSchools rating
- NAMeadowlark Elementary SchoolGrades: PK-2Distance: 5.1 mi
- 7/10Clear Creek Middle SchoolGrades: 6-8Distance: 5.1 mi
- 7/10Buffalo High SchoolGrades: 9-12Distance: 5.9 mi
- Wyoming
- Johnson County
- Buffalo
- 82834
- 449 French Creek Rd
