Skip main navigation
Sold for $500,000
  • $500,000

    449 Genesee Court, Suffern, NY 10901

    3beds
    1,584sqft
    Condominium, Residential
    Built in 1985
    -- sqft lot
    $551,500 Zestimate®
    $316/sqft
    $3,757 Estimated rent

    Home value

    $551,500

    $524,000 - $579,000

    $3,757/mo

    Zestimate® history
    Loading
    Loading...

    Owner options

    List your home for rent

    $3,757/mo

    Rent Zestimate®

    Find your next renter with Zillow Rental Manager. Plus, with online applications, you can quickly screen prospective tenants – for free.

    Learn more

    $3,757/mo

    Rent Zestimate®

    Refinance and save

    $4,012/mo

    Est. payment

    Refinancing to a lower rate could help reduce your monthly payments and save thousands over the life of the loan.

    See today's rates

    $4,012/mo

    Est. payment

    Explore your selling options

    Work with a Zillow partner agent

    Leverage their expertise and Zillow's premium Showcase listings to get your home seen by more buyers.

    Get started

    List with your own agent

    Get your home in front of millions of buyers by listing it on Zillow.

    Learn how to do it

    Sell it yourself

    Take full control of how buyers see your home on Zillow by listing For Sale by Owner (FSBO).

    List your home

    What's special

    Welcome to this recently updated Suffern NY townhouse. Step into the bright, airy living room with hardwood floors and recessed lighting. The elongated room can easily accommodate a separate dining area. Prepare gourmet meals in the spacious kitchen, appointed with crisp quartz countertops, sleek cabinetry, and stainless appliances. Sliders off the large dinette area open to the deck, making indoor and outdoor entertaining a breeze. Retire to the primary suite with two generously outfitted closets and a chic en suite bathroom. There is plenty of room for everyone with two additional bedrooms, each with large, outfitted closets, and a hall bath. The finished lower level, currently a playroom, also makes a great family room or gym. A bonus room with recessed lighting serves as a great home office. Laundry is conveniently located in a large unfinished space. Young ones can have fun in the playground while you play tennis, pickle ball, or basketball on the community courts. Dogs are welcome to play in the adjacent dog run. In summer months, go for a swim in the pool or a splash in the kiddie pool. Nearby, enjoy the charming village of Suffern with a wide variety of restaurants, shops, and a vintage movie theater. For outdoor adventures, there are many parks with magnificent hiking and biking trails. Just 30 miles to NYC with easy access to the train, bus, or highway, this is a commuter’s dream. Do not miss this rare opportunity to enjoy a low-maintenance lifestyle within a vibrant community. Additional Information: Amenities:Storage,

    Zillow last checked:

    Listing updated:

    Listed by:

    Jane Simonson 845-642-2269,

    Christie's Int. Real Estate 845-205-3521

    Bought with:

    Regina Carmel, 30CA0907247

    Howard Hanna Rand Realty

    Source: OneKey® MLS as distributed by MLS GRID,MLS#: H6309945MLS Logo

    Facts & features

    Interior

    Bedrooms & bathrooms
    • Bedrooms: 3
    • Bathrooms: 3
    • Full bathrooms: 2
    • 1/2 bathrooms: 1
    Bedroom 1
    • Description: Spacious with outfitted closet
    • Level: Second
    Bedroom 2
    • Description: With outfitted closet
    • Level: Second
    Bathroom 1
    • Description: Contemporary style with frameless shower door
    • Level: Second
    Bathroom 2
    • Description: Modern style
    • Level: Second
    Other
    • Description: Off foyer
    • Level: First
    Other
    • Description: Bright with ensuite bathroom and outfitted closets
    • Level: Second
    Bonus room
    • Description: Large home office
    • Level: Lower
    Bonus room
    • Description: Unfinished area for storage
    • Level: Lower
    Family room
    • Description: Currently used as playroom, could be a gym or den
    • Level: Lower
    Kitchen
    • Description: Sleek newer cabinetry and stainless appliances, large dinette area within kitchen
    • Level: First
    Laundry
    • Description: In unfinished area
    • Level: Lower
    Living room
    • Description: Bright with hardwood floors, plenty of room for dining area
    • Level: First
    Heating
    • Forced Air
    Cooling
    • Central Air
    Appliances
    • Included: Dishwasher, Dryer, Microwave, Refrigerator, Washer, Gas Water Heater
    • Laundry: Inside
    Features
    • Eat-in Kitchen, Entrance Foyer, Primary Bathroom, Quartz/Quartzite Counters
    • Flooring: Carpet, Hardwood
    • Windows: Blinds
    • Basement: Finished
    • Attic: Scuttle
    Interior area
    • Total structure area: 1,584
    • Total interior livable area: 1,584 sqft

    Property

    Parking
    • Total spaces: 2
    • Parking features: Assigned
    Features
    • Levels: Three Or More
    • Stories: 3
    • Patio & porch: Deck
    • Pool features: Community, In Ground
    Lot
    • Size: 871 sqft
    • Features: Near Public Transit, Near School, Near Shops
    Details
    • Parcel number: 39260704807000010040000449

    Construction

    Type & style
    • Home type: Condo
    • Property subtype: Condominium, Residential
    • Attached to another structure: Yes
    Materials
    • Brick
    Condition
    • Actual
    • Year built: 1985

    Utilities & green energy

    • Sewer: Public Sewer
    • Water: Public
    • Utilities for property: See Remarks

    Community & neighborhood

    Community
    • Community features: Pool
    Location
    • Region: Suffern
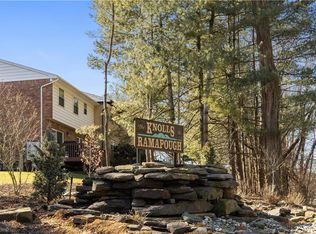
    • Subdivision: The Knolls at Ramapough

    HOA & financial

    HOA
    • Has HOA: Yes
    • HOA fee: $597 monthly
    • Amenities included: Basketball Court, Park, Playground, Tennis Court(s), Trash
    • Services included: Common Area Maintenance, Maintenance Structure, Snow Removal, Trash, Water

    Other

    Other facts
    • Listing agreement: Exclusive Right To Sell

    Price history

    DateEventPrice
    8/5/2024Sold$500,000+2.2%$316/sqft
    Source: OneKey® MLS as distributed by MLS GRID #H6309945 Report a problem
    6/26/2024Pending sale$489,000$309/sqft
    Source: OneKey® MLS as distributed by MLS GRID #H6309945 Report a problem
    6/14/2024Listing removed--
    Source: OneKey® MLS as distributed by MLS GRID #H6309945 Report a problem
    6/6/2024Listed for sale$489,000+32.2%$309/sqft
    Source: OneKey® MLS as distributed by MLS GRID #H6309945 Report a problem
    3/11/2020Sold$369,900$234/sqft
    Source: OneKey® MLS as distributed by MLS GRID #H6003066 Report a problem
    1/6/2020Listed for sale$369,900+21.3%$234/sqft
    Source: Liberty Chateau Realty #6001552 Report a problem
    10/28/2019Listing removed$304,900$192/sqft
    Source: Liberty Chateau Realty #5031769 Report a problem
    10/14/2019Price change$304,900-3.5%$192/sqft
    Source: Liberty Chateau Realty #5031769 Report a problem
    9/19/2019Price change$315,900-5.7%$199/sqft
    Source: Liberty Chateau Realty #5031769 Report a problem
    9/6/2019Price change$334,900-1.5%$211/sqft
    Source: Liberty Chateau Realty #5031769 Report a problem
    8/21/2019Listed for sale$339,900+3898.8%$215/sqft
    Source: Liberty Chateau Realty #5031769 Report a problem
    7/16/2019Sold$8,500-97.6%$5/sqft
    Source: Public Record Report a problem
    5/5/2004Sold$350,000+59.2%$221/sqft
    Source: Public Record Report a problem
    1/17/2001Sold$219,900$139/sqft
    Source: Public Record Report a problem

    Public tax history

    YearProperty taxesTax assessment
    2025-- $22,698
    2024-- $22,698
    2023-- $22,698
    2022-- $22,698
    2021-- $22,698
    2020-- $22,698
    2019-- $22,698 -3%
    2018-- $23,400
    2017$5,398 $23,400
    2016-- $23,400
    2015-- $23,400
    2014-- $23,400
    2013-- $23,400
    2012-- $23,400
    2011-- $23,400
    2010-- $23,400
    2009-- $23,400 -2%
    2007-- $23,878 -4.8%
    2006-- $25,084 -6.7%
    2005-- $26,878 -10.3%
    2004-- $29,969
    2003-- $29,969
    2002-- $29,969
    2001-- $29,969
    2000-- $29,969

    Find assessor info on the county website

    Neighborhood: 10901

    Nearby schools

    GreatSchools rating
    Schools provided by the listing agent
    • Middle: Suffern Middle School
    • High: Suffern Senior High School

    Source: OneKey® MLS as distributed by MLS GRID. This data may not be complete. We recommend contacting the local school district to confirm school assignments for this home.

    Get a cash offer in 3 minutes
    Find out how much your home could sell for in as little as 3 minutes with a no-obligation cash offer.
    Estimated market value
    $551,500
    Get a cash offer in 3 minutes
    Find out how much your home could sell for in as little as 3 minutes with a no-obligation cash offer.
    Estimated market value
    $551,500