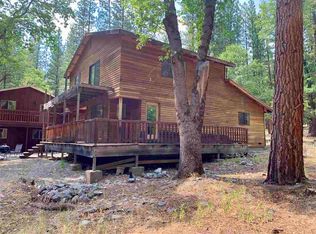
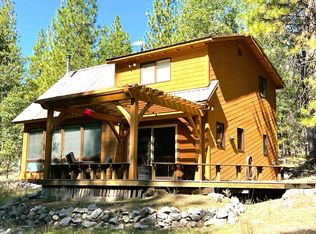
Escape to this delightful 2-bedroom, 1-bathroom cabin offering nearly 800 square feet of cozy living space. Nestled in a tranquil wooded setting, this home provides the perfect getaway for nature lovers and outdoor enthusiasts. Features: Square Footage: Almost 800 sq ft Bedrooms: 2 Bathrooms: 1 HOA Amenities: Enjoy exclusive access to Indian Creek for tubing, kayaking, and fishing. Proximity to Nature: Just 15 minutes from the picturesque Antelope Lake. This cabin is a serene retreat with fantastic recreational opportunities at your doorstep. Don't miss your chance to own this woodland gem!
Sold for $160,000
$160,000
449 Genesee Indian Creek Rd, Taylorsville, CA 95983
2beds
792sqft
Single Family Residence
Built in 1986
1.78 Acres Lot
$192,400 Zestimate®
$202/sqft
$1,315 Estimated rent
Home value
$192,400
$167,000 - $217,000
$1,315/mo
Zestimate® history
Owner options
List your home for rent
$1,315/mo
Rent Zestimate®
Find your next renter with Zillow Rental Manager. Plus, with online applications, you can quickly screen prospective tenants – for free.
$1,315/mo
Rent Zestimate®
Refinance and save
$1,044/mo
Est. payment
Refinancing to a lower rate could help reduce your monthly payments and save thousands over the life of the loan.
$1,044/mo
Est. payment
Explore your selling options
Work with a Zillow partner agent
Leverage their expertise and Zillow's premium Showcase listings to get your home seen by more buyers.
Get startedList with your own agent
Get your home in front of millions of buyers by listing it on Zillow.
Learn how to do itSell it yourself
Take full control of how buyers see your home on Zillow by listing For Sale by Owner (FSBO).
List your homeWhat's special
Zillow last checked:
Listing updated:
Listed by:
CASSANDRA BARR 530-394-0404,
EXP REALTY OF CALIFORNIA, INC,
ALICIA HAMMERICH 530-249-3070,
EXP REALTY OF CALIFORNIA, INC
Bought with:
ALICIA HAMMERICH, DRE #02152465
EXP REALTY OF CALIFORNIA, INC
, DRE #null
Source: Plumas AOR,MLS#: 20240557
Facts & features
Interior
Bedrooms & bathrooms
- Bedrooms: 2
- Bathrooms: 1
- Full bathrooms: 1
Heating
- Wood Stove, Wall Furnace
Cooling
- Window Unit(s)
Appliances
- Included: Electric Oven, Electric Range, Refrigerator, Electric Water Heater
Features
- Skylights, Stall Shower
- Flooring: Carpet, Vinyl
- Windows: Double Pane Windows, Skylight(s)
- Basement: Partial
- Attic: Crawl Space
- Has fireplace: Yes
- Fireplace features: Wood Burning Stove
Interior area
- Total interior livable area: 792 sqft
Property
Parking
- Parking features: Off Street, RV Access/Parking, Unpaved
- Details: Off-Street Parking, RV/Boat Parking
Features
- Levels: One
- Stories: 1
- Patio & porch: Deck
- Exterior features: Deck, Lighting, Private Yard
- Fencing: None
- Has view: Yes
- View description: Mountain(s)
- Waterfront features: Creek, Stream, Walk to Water
Lot
- Size: 1.78 Acres
- Features: Wooded, Level
- Topography: Level
- Residential vegetation: Mixed
Details
- Parcel number: 008330013
- Zoning: 7-R
- Other equipment: Generator
Construction
Type & style
- Home type: SingleFamily
- Property subtype: Single Family Residence
Materials
- Frame, Wood Siding, Stick Built
- Foundation: Concrete Perimeter
- Roof: Composition
Condition
- New construction: No
- Year built: 1986
Utilities & green energy
- Electric: Generator
- Water: Well
- Utilities for property: Electricity Available, Sewer Available, Water Available
Community & neighborhood
Security
- Security features: Carbon Monoxide Detector(s)
Community
- Community features: Home Owners Association
Location
- Region: Taylorsville
Other
Other facts
- Listing agreement: Exclusive Right To Sell
- Listing terms: Cash,Cash to New Loan
- Road surface type: Paved
Price history
| Date | Event | Price |
|---|---|---|
| 6/28/2024 | Sold | $160,000-3%$202/sqft |
Source:  Plumas AOR #20240557 Report a problem Plumas AOR #20240557 Report a problem | ||
| 6/10/2024 | Pending sale | $165,000$208/sqft |
Source: Plumas AOR #20240557 Report a problem | ||
| 5/30/2024 | Listed for sale | $165,000$208/sqft |
Source: Plumas AOR #20240557 Report a problem | ||
Public tax history
| Year | Property taxes | Tax assessment |
|---|---|---|
| 2025 | $2,658 +161.5% | $96,770 +2% |
| 2024 | $1,016 +2.4% | $94,874 +2% |
| 2023 | $992 +0.3% | $93,015 +2% |
| 2022 | $990 +3.1% | $91,192 +2% |
| 2021 | $960 -6.5% | $89,405 +1% |
| 2020 | $1,027 +2% | $88,489 +2% |
| 2019 | $1,008 +4.3% | $86,755 +2% |
| 2018 | $966 +0.5% | $85,055 +2% |
| 2017 | $961 +8.3% | $83,388 +2% |
| 2016 | $887 +1.3% | $81,754 +1.5% |
| 2015 | $876 | $80,527 +7.4% |
| 2010 | -- | $74,981 -0.2% |
| 2009 | -- | $75,160 +2% |
| 2008 | -- | $73,687 +2% |
| 2007 | -- | $72,243 +2% |
| 2006 | -- | $70,827 +2% |
| 2005 | -- | $69,439 |
Find assessor info on the county website
Neighborhood: 95983
Nearby schools
GreatSchools rating
- 8/10Indian Valley Elementary SchoolGrades: K-8Distance: 15 mi
- 4/10Quincy Junior/Senior High SchoolGrades: 7-12Distance: 16.4 mi
- 3/10Pioneer/Quincy Elementary SchoolGrades: K-6Distance: 15.3 mi


Get pre-qualified for a loan
At Zillow Home Loans, we can pre-qualify you in as little as 5 minutes with no impact to your credit score.An equal housing lender. NMLS #10287.
- California
- Plumas County
- Taylorsville
- 95983
- 449 Genesee Indian Creek Rd
Nearby cities
Nearby zip codes
Other Taylorsville Topics
