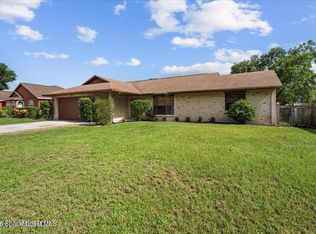
Beautifully refreshed and move-in ready, this 3-bedroom, 2-bath home offers 1,768 sq ft of living space on a generous .27-acre lot in Central Palm Bay--with no HOA! The big-ticket items are already done: new roof (2024), HVAC (2022), wooden privacy fence (2025) and major kitchen appliances (2024). Now it's been refreshed with new luxury vinyl plank flooring throughout, fresh interior paint, and updated ceiling fans and lighting. Vaulted ceilings and abundant natural light welcome you into an open, airy floor plan with a split-bedroom layout. The kitchen features crisp white cabinetry, stainless steel appliances, ample counter space and a breakfast bar overlooking the living and dining areas. A versatile bonus room works as a home office, media room or playroom, and the primary suite includes a walk-in closet. Out back, the fully fenced yard has a gazebo, a covered patio and room for pets, play or a future pool. A spacious two-car garage and wide driveway complete the package.
For sale
$348,500
449 Gilbert Dr NE, Palm Bay, FL 32907
3beds
1,768sqft
Single Family Residence
Built in 2002
0.27 Acres Lot
$341,600 Zestimate®
$197/sqft
$-- HOA
What's special
Fully fenced yardSpacious two-car garageSplit-bedroom layoutFresh interior paintAbundant natural lightOpen airy floor planVaulted ceilings
- 19 days
- 492
- 49
Likely to sell faster than
Zillow last checked:
Listing updated:
Listed by:
James G. Burke 321-480-8702,
U S Realty Hub LLC
Source: Space Coast AOR,MLS#: 1088862
Facts & features
Interior
Bedrooms & bathrooms
- Bedrooms: 3
- Bathrooms: 2
- Full bathrooms: 2
Primary bedroom
- Level: Main
- Area: 215.74
- Dimensions: 16.10 x 13.40
Bedroom 2
- Level: Main
- Area: 142.6
- Dimensions: 12.40 x 11.50
Bedroom 3
- Level: Main
- Area: 167.24
- Dimensions: 14.80 x 11.30
Primary bathroom
- Level: Main
- Area: 84.32
- Dimensions: 13.60 x 6.20
Heating
- Central, Electric, Heat Pump
Cooling
- Central Air, Electric
Appliances
- Included: Dishwasher, Disposal, Dryer, Electric Range, Electric Water Heater, ENERGY STAR Qualified Dishwasher, ENERGY STAR Qualified Dryer, ENERGY STAR Qualified Refrigerator, ENERGY STAR Qualified Washer, Plumbed For Ice Maker, Refrigerator, Washer
- Laundry: In Unit
Features
- Breakfast Bar, Ceiling Fan(s), Eat-in Kitchen, Entrance Foyer, Kitchen Island, Open Floorplan, Primary Bathroom - Shower No Tub, Split Bedrooms, Vaulted Ceiling(s), Walk-In Closet(s)
- Flooring: Tile
- Has fireplace: No
Interior area
- Total structure area: 2,368
- Total interior livable area: 1,768 sqft
Video & virtual tour
Property
Parking
- Total spaces: 2
- Parking features: Attached, Covered, Garage, Garage Door Opener
- Attached garage spaces: 2
Features
- Levels: One
- Stories: 1
- Patio & porch: Patio, Porch, Rear Porch
- Fencing: Back Yard,Wood
Lot
- Size: 0.27 Acres
- Features: Other
Details
- Additional structures: Gazebo
- Additional parcels included: 2828888
- Parcel number: 283719mh02085.00003.00
- Zoning description: Residential
- Special conditions: Standard
Construction
Type & style
- Home type: SingleFamily
- Architectural style: Contemporary,Traditional
- Property subtype: Single Family Residence
Materials
- Frame, Vinyl Siding
- Roof: Shingle
Condition
- Updated/Remodeled
- New construction: No
- Year built: 2002
Utilities & green energy
- Electric: 150 Amp Service
- Sewer: Public Sewer
- Water: Public
- Utilities for property: Cable Available, Electricity Available, Electricity Connected, Sewer Available, Sewer Connected, Water Available, Water Connected
Green energy
- Energy efficient items: Appliances, Insulation
Community & HOA
Community
- Subdivision: Port Malabar Unit 21 1st Replat of
HOA
- Has HOA: No
Location
- Region: Palm Bay
Financial & listing details
- Price per square foot: $197/sqft
- Tax assessed value: $257,120
- Annual tax amount: $2,951
- Date on market: 10/2/2026
- Listing terms: Cash,Conventional,FHA,VA Loan
- Road surface type: Asphalt
Estimated market value
$341,600
$325,000 - $359,000
$2,008/mo
Price history
| Date | Event | Price |
|---|---|---|
| 10/2/2026 | Listed for sale | $348,500+7.2%$197/sqft |
Source: Space Coast AOR #1088862 Report a problem | ||
| 5/1/2026 | Sold | $325,000-3%$184/sqft |
Source: Space Coast AOR #1069741 Report a problem | ||
| 4/27/2026 | Pending sale | $335,000$189/sqft |
Source: Space Coast AOR #1069741 Report a problem | ||
| 3/17/2026 | Contingent | $335,000$189/sqft |
Source: Space Coast AOR #1069741 Report a problem | ||
| 2/19/2026 | Listed for sale | $335,000+61.8%$189/sqft |
Source: Space Coast AOR #1069741 Report a problem | ||
| 12/27/2019 | Sold | $207,000-1.9%$117/sqft |
Source: Space Coast AOR #842697 Report a problem | ||
| 8/27/2019 | Price change | $211,000-4.5%$119/sqft |
Source: MAXLIFE Realty LLC #842697 Report a problem | ||
| 7/16/2019 | Price change | $221,000-3.5%$125/sqft |
Source: MAXLIFE Realty LLC #842697 Report a problem | ||
| 5/24/2019 | Price change | $229,000-3%$130/sqft |
Source: MAXLIFE Realty LLC #842697 Report a problem | ||
| 4/18/2019 | Listed for sale | $236,000+25.5%$133/sqft |
Source: MAXLIFE Realty LLC #842697 Report a problem | ||
| 6/2/2017 | Sold | $188,000$106/sqft |
Source: Space Coast AOR #781788 Report a problem | ||
| 5/1/2017 | Pending sale | $188,000$106/sqft |
Source: RE/MAX Solutions #781788 Report a problem | ||
| 4/26/2017 | Listed for sale | $188,000+121.2%$106/sqft |
Source: RE/MAX Solutions #781788 Report a problem | ||
| 3/14/2011 | Sold | $85,000$48/sqft |
Source: Public Record Report a problem | ||
| 2/24/2011 | Listed for sale | $85,000-22.7%$48/sqft |
Source: Waterman Real Estate #575101 Report a problem | ||
| 4/5/2010 | Price change | $109,900-8.3%$62/sqft |
Source: National Realty of Brevard #563329 Report a problem | ||
| 3/9/2010 | Listed for sale | $119,900+1123.5%$68/sqft |
Source: National Realty of Brevard #563329 Report a problem | ||
| 2/20/2002 | Sold | $9,800-47.6%$6/sqft |
Source: Public Record Report a problem | ||
| 7/24/2001 | Sold | $18,700+187.7%$11/sqft |
Source: Public Record Report a problem | ||
| 7/7/1993 | Sold | $6,500$4/sqft |
Source: Public Record Report a problem | ||
Public tax history
| Year | Property taxes | Tax assessment |
|---|---|---|
| 2025 | $2,951 +2.5% | $199,690 +2.9% |
| 2024 | $2,879 +2.4% | $194,070 +3% |
| 2023 | $2,810 +3.9% | $188,420 +3% |
| 2022 | $2,706 -2.3% | $182,940 +3% |
| 2021 | $2,768 +2% | $177,620 +1.4% |
| 2020 | $2,713 -3.9% | $175,170 +3.9% |
| 2019 | $2,823 | $168,530 +1.9% |
| 2018 | $2,823 +2.5% | $165,390 +105.9% |
| 2017 | $2,754 +160.5% | $80,340 +2.1% |
| 2016 | $1,057 +21.3% | $78,690 +0.7% |
| 2015 | $872 -1.3% | $78,150 +0.8% |
| 2014 | $884 | $77,530 -17.8% |
| 2013 | -- | $94,350 +25.6% |
| 2012 | $808 -57.6% | $75,120 -4.9% |
| 2011 | $1,904 +53% | $78,990 -20.1% |
| 2010 | $1,245 -22.9% | $98,900 -17.9% |
| 2009 | $1,615 -22.7% | $120,530 -20.2% |
| 2008 | $2,089 -16.2% | $151,000 -7.4% |
| 2007 | $2,492 -20.9% | $163,000 +7.9% |
| 2005 | $3,151 +34.4% | $151,130 +39.5% |
| 2004 | $2,344 +6.5% | $108,360 +23% |
| 2003 | $2,201 +948.6% | $88,120 +879.1% |
| 2002 | $210 +0.6% | $9,000 |
| 2001 | $209 +2% | $9,000 |
| 2000 | $205 | $9,000 |
Find assessor info on the county website
Monthly payment
Est. payment
Payment breakdown
Explore the cost of this home by adjusting the details. Changes won't be saved.Climate risks
Neighborhood: 32907
Nearby schools
Schools provided by the listing agent
- Elementary: Lockmar
- Middle: Central
- High: Palm Bay
Source: Space Coast AOR. This data may not be complete. We recommend contacting the local school district to confirm school assignments for this home.
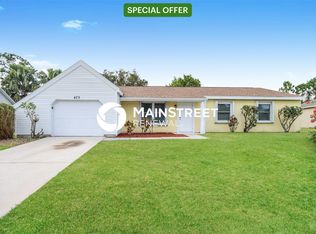


Similar homes
- $369,5003 bd2 ba1.3k sqft812 Banks St NW, Palm Bay, FL 32907For Sale
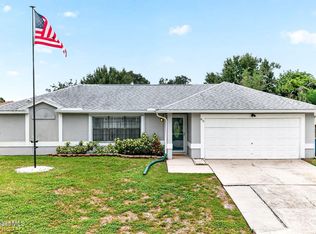 MLS ID #1089187, Lavada Carlett Delliquadri. Space Coast AOR
 - $415,0003 bd2 ba1.5k sqft145 Nesbitt St NE, Palm Bay, FL 32907For Sale
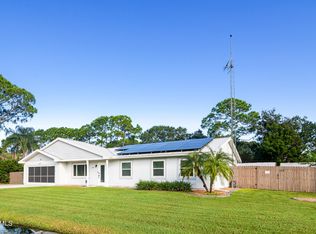 MLS ID #1089995, Dana Marie Cruz Ortiz. Space Coast AOR
 - $299,9003 bd2 ba1.4k sqft353 Rheine Rd NW, Palm Bay, FL 32907For Sale
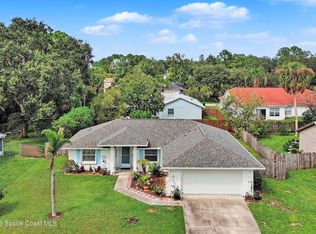 MLS ID #1089380, Prentice Sanger. Space Coast AOR
 - $329,0003 bd2 ba1.3k sqft776 Beacon St NW, Palm Bay, FL 32907For Sale
 MLS ID #1079971, Leann Schneider. Space Coast AOR
