Skip main navigation
Sold for $319,500
  • $319,500

    449 Glen Street, New Britain, CT 06051

    5beds
    1,878sqft
    Single Family Residence
    Built in 1950
    8,712 Square Feet Lot
    $392,000 Zestimate®
    $170/sqft
    $3,015 Estimated rent

    Home value

    $392,000

    $372,000 - $412,000

    $3,015/mo

    Zestimate® history
    Loading
    Loading...

    Owner options

    List your home for rent

    $3,015/mo

    Rent Zestimate®

    Find your next renter with Zillow Rental Manager. Plus, with online applications, you can quickly screen prospective tenants – for free.

    Learn more

    $3,015/mo

    Rent Zestimate®

    Refinance and save

    $2,302/mo

    Est. payment

    Refinancing to a lower rate could help reduce your monthly payments and save thousands over the life of the loan.

    See today's rates

    $2,302/mo

    Est. payment

    Explore your selling options

    Work with a Zillow partner agent

    Leverage their expertise and Zillow's premium Showcase listings to get your home seen by more buyers.

    Get started

    List with your own agent

    Get your home in front of millions of buyers by listing it on Zillow.

    Learn how to do it

    Sell it yourself

    Take full control of how buyers see your home on Zillow by listing For Sale by Owner (FSBO).

    List your home

    What's special

    Colonial trimCape cod style homeGorgeous chandelierChic accent wallFully finishedFormal dining roomRustic ship lap
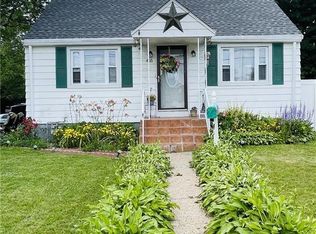
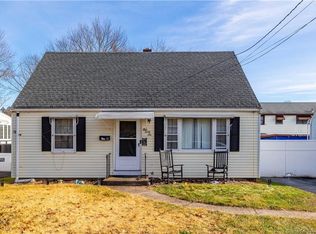
    Welcome home to 449 Glen Street! This Cape Cod style home is a very special property, lovingly and tastefully updated over the years. Gleaming freshly refinished oak hardwoods run throughout the home. The living room has a cozy wood-burning fireplace, and the central wrought iron staircase has been completely opened up to create an airy and spacious feeling that's missing in so many other homes of this style. The formal dining room features modern panel moulding, a gorgeous chandelier, and colonial trim. It opens into a fully remodeled kitchen with over-sized ceramic floor tiles, bullnose counters, subway tile backsplash, and stylish gunmetal finish appliances. The sunroom is one of the best features of the home. The chic accent wall and banks of windows create a great space for relaxing on summer evenings or playing with loved ones. It leads out to a fully fenced back yard w/ large 2-car garage. A remodeled full bathroom and nicely sized bedroom round out the first floor. Upstairs you'll find two dormered bedrooms, one of which has a massive walk-in closet. If you don't need all of that closet space, it can be easily returned to its original configuration. The upstairs bathroom features rustic ship lap and a timeless vanity. In case this isn't enough space for you, the basement is fully finished and heated, with a living room, two bedrooms, and a room that is plumbed for a full bath. Easy access to Rtes 9, 72 & I84, and the Berlin Tpke, this great property is a must see!

    Zillow last checked:

    Listing updated:

    Listed by:

    Jessica Boswell 860-357-0704,

    eXp Realty,

    Keomy Sierra 860-776-7957,

    eXp Realty

    Bought with:

    Jason J. Palmieri, RES.0828501

    ERA Treanor Real Estate

    James Treanor

    Source: Smart MLS,MLS#: 170625380MLS Logo

    Facts & features

    Interior

    Bedrooms & bathrooms
    • Bedrooms: 5
    • Bathrooms: 2
    • Full bathrooms: 1
    • 1/2 bathrooms: 1
    Primary bedroom
    • Features: Built-in Features, Walk-In Closet(s)
    • Level: Upper
    • Area: 163.8 Square Feet
    • Dimensions: 10.5 x 15.6
    Bedroom
    • Features: Built-in Features
    • Level: Main
    • Area: 120.64 Square Feet
    • Dimensions: 11.6 x 10.4
    Bedroom
    • Features: Built-in Features
    • Level: Upper
    • Area: 182.03 Square Feet
    • Dimensions: 16.7 x 10.9
    Bedroom
    • Features: Built-in Features
    • Level: Lower
    • Area: 72.42 Square Feet
    • Dimensions: 10.2 x 7.1
    Bedroom
    • Level: Lower
    • Area: 154.96 Square Feet
    • Dimensions: 14.9 x 10.4
    Bathroom
    • Level: Main
    • Area: 51.06 Square Feet
    • Dimensions: 7.4 x 6.9
    Bathroom
    • Level: Upper
    • Area: 24.25 Square Feet
    • Dimensions: 4.11 x 5.9
    Dining room
    • Level: Main
    • Area: 110.09 Square Feet
    • Dimensions: 10.1 x 10.9
    Kitchen
    • Features: Tile Floor
    • Level: Main
    • Area: 120.75 Square Feet
    • Dimensions: 11.5 x 10.5
    Living room
    • Features: Fireplace, French Doors
    • Level: Main
    • Area: 152.61 Square Feet
    • Dimensions: 10.1 x 15.11
    Sun room
    • Features: Sliders, Tile Floor
    • Level: Main
    • Area: 118.44 Square Feet
    • Dimensions: 8.4 x 14.1
    Heating
    • Hot Water, Steam, Natural Gas
    Cooling
    • None
    Appliances
    • Included: Oven/Range, Microwave, Dishwasher, Washer, Dryer, Gas Water Heater, Water Heater, Humidifier
    • Laundry: Lower Level
    Features
    • Wired for Data, Entrance Foyer
    • Doors: Storm Door(s)
    • Basement: Full,Heated,Storage Space,Interior Entry,Liveable Space,Concrete
    • Attic: Access Via Hatch
    • Number of fireplaces: 1
    Interior area
    • Total structure area: 1,878
    • Total interior livable area: 1,878 sqft
    • Finished area above ground: 1,446
    • Finished area below ground: 432

    Property

    Parking
    • Total spaces: 6
    • Parking features: Covered, Off Street, Driveway, Garage Door Opener, Private, Asphalt
    • Garage spaces: 2
    • Has uncovered spaces: Yes
    Features
    • Patio & porch: Deck
    • Exterior features: Balcony, Sidewalk, Rain Gutters, Garden, Lighting
    • Fencing: Electric,Privacy,Full
    Lot
    • Size: 8,712 sqft
    Details
    • Additional structures: Shed(s)
    • Parcel number: 644237
    • Zoning: T

    Construction

    Type & style
    • Home type: SingleFamily
    • Architectural style: Cape Cod
    • Property subtype: Single Family Residence
    Materials
    • Vinyl Siding
    • Foundation: Concrete Perimeter
    • Roof: Asphalt
    Condition
    • New construction: No
    • Year built: 1950

    Utilities & green energy

    • Sewer: Public Sewer
    • Water: Public
    Green energy
    • Energy efficient items: Doors

    Community & neighborhood

    Security
    • Security features: Security System
    Community
    • Community features: Near Public Transport, Park, Playground, Pool, Public Rec Facilities, Tennis Court(s)
    Location
    • Region: New Britain

    Price history

    DateEventPrice
    4/19/2024Sold$319,500$170/sqft
    Source: Smart MLS #170625380 Report a problem
    3/2/2024Listed for sale$319,500+190.5%$170/sqft
    Source: Smart MLS #170625380 Report a problem
    3/18/2014Sold$110,000+266.7%$59/sqft
    Source: Smart MLS #G660923 Report a problem
    7/26/2013Sold$30,000$16/sqft
    Source: Public Record Report a problem

    Public tax history

    YearProperty taxesTax assessment
    2025$6,739 +18%$171,990 +19.2%
    2024$5,712 +3.4%$144,270
    2023$5,523 +15.6%$144,270 +49.5%
    2022$4,778 $96,530
    2021$4,778 -2%$96,530
    2020$4,875 $96,530
    2019$4,875 $96,530
    2018$4,875 +10.6%$96,530 +10.6%
    2017$4,408 $87,290
    2016$4,408 +3.1%$87,290
    2015$4,277 $87,290

    Find assessor info on the county website

    Neighborhood: 06051

    Nearby schools

    GreatSchools rating
    Get pre-qualified for a loan
    At Zillow Home Loans, we can pre-qualify you in as little as 5 minutes with no impact to your credit score.

    An equal housing lender. NMLS #10287.

    Sell for more on Zillow
    Get a Zillow Showcase℠ listing at no additional cost and you could sell for .
    $392,000
    2% more
    +$7,840
    With Zillow Showcase(estimated)
    $399,840