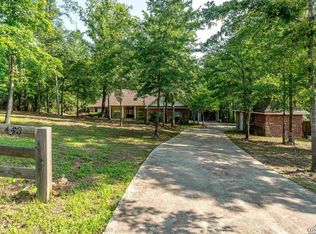
Welcome to your own private retreat just minutes from town, offering the perfect blend of comfort, space, and thoughtful updates. Situated on 2.28 beautifully fenced acres with a stocked pond, this property is designed for both everyday living and entertaining. Inside, you’ll find a fresh, move-in ready home filled with natural light and functional living spaces. The spacious primary suite is truly what dreams are made of, featuring updated windows, electric blinds, and an oversized interior closet.The primary closet offers incredible versatility with ample room for clothing, shoe racks, a vanity space, and even a built-in laundry area for added convenience. The split-bedroom floor plan creates an easy flow throughout the home while still offering privacy, with three guest bedrooms — one perfectly suited for a home office or flex space. Designed with entertaining in mind, the property features two inviting outdoor living spaces, including a large covered patio with a fully equipped outdoor kitchen complete with a grill, griddle, and Green Egg overlooking the pond. Whether hosting guests or enjoying a quiet evening at home, the outdoor spaces make this property truly special. The 25x25 secondary garage is equipped with its own A/C and spray foam insulation, creating the perfect setup for hobbies, projects, a workout space, or additional storage. If you’ve been searching for a move-in ready property with acreage, modern updates, and incredible outdoor amenities, this one truly has it all.
For sale
Price cut: $5.1K (8/3)
$659,900
449 Greenhill Rd, Longview, TX 75605
4beds
2,504sqft
Single Family Residence
Built in 2013
2.28 Acres Lot
$643,300 Zestimate®
$264/sqft
$-- HOA
What's special
Fresh move-in ready homeFilled with natural lightLarge covered patioElectric blindsFunctional living spacesUpdated windowsSplit-bedroom floor plan
- 127 days
- 287
- 23
Zillow last checked:
Listing updated:
Listed by:
Bethany Nolan 903-738-8858,
Nolan Properties, LLC
Source: GTARMLS,MLS#: 26006783
Facts & features
Interior
Bedrooms & bathrooms
- Bedrooms: 4
- Bathrooms: 3
- Full bathrooms: 2
- 1/2 bathrooms: 1
Bathroom
- Features: Shower and Tub, Shower/Tub, Walk-In Closet(s)
Heating
- Central/Electric
Cooling
- Central Electric
Appliances
- Included: Electric Range, Dishwasher
Features
- Master Bedroom Split, Breakfast Bar
- Windows: Blinds
- Fireplace features: Wood Burning
Interior area
- Total structure area: 2,504
- Total interior livable area: 2,504 sqft
Property
Parking
- Total spaces: 4
- Parking features: Concrete
- Garage spaces: 4
Features
- Levels: One
- Stories: 1
- Patio & porch: Covered, Porch
- Exterior features: Outdoor Grill
- Pool features: None
- Fencing: Wood
Lot
- Size: 2.28 Acres
Details
- Additional structures: Workshop
- Parcel number: 01910093010330502
Construction
Type & style
- Home type: SingleFamily
- Architectural style: Traditional
- Property subtype: Single Family Residence
Materials
- Brick
- Foundation: Slab
- Roof: Composition
Condition
- Pre-owned
- Year built: 2013
Utilities & green energy
- Sewer: Aerobic Septic
Community & HOA
Community
- Security: Audio and Video Surveillance
- Subdivision: D HILL SUR
HOA
- Has HOA: No
Location
- Region: Longview
Financial & listing details
- Price per square foot: $264/sqft
- Tax assessed value: $636,460
- Annual tax amount: $8,078
- Date on market: 5/13/2026
- Listing terms: Conventional,FHA,VA Loan,Cash
Estimated market value
$643,300
$611,000 - $675,000
$2,818/mo
Price history
| Date | Event | Price |
|---|---|---|
| 8/3/2026 | Price change | $659,900-0.8%$264/sqft |
Source:  LGVBOARD #20263409 Report a problem LGVBOARD #20263409 Report a problem | ||
| 5/13/2026 | Listed for sale | $665,000+26.7%$266/sqft |
Source: LGVBOARD #20263409 Report a problem | ||
| 9/17/2021 | Sold | -- |
Source: LGVBOARD #20214445 Report a problem | ||
| 8/14/2021 | Pending sale | $525,000$210/sqft |
Source: LGVBOARD #20214445 Report a problem | ||
| 8/10/2021 | Listed for sale | $525,000$210/sqft |
Source: LGVBOARD #20214445 Report a problem | ||
| 10/1/2013 | Sold | -- |
Source: Agent Provided Report a problem | ||
Public tax history
| Year | Property taxes | Tax assessment |
|---|---|---|
| 2025 | $7,670 -1.9% | $636,460 +3.9% |
| 2024 | $7,815 -15.5% | $612,820 -0.4% |
| 2023 | $9,244 +2% | $615,200 +15.4% |
| 2022 | $9,063 +82.3% | $532,970 +75.3% |
| 2021 | $4,971 -7.2% | $304,050 +2.2% |
| 2020 | $5,358 +10.4% | $297,390 +10.6% |
| 2019 | $4,854 +2.6% | $268,840 +0.9% |
| 2018 | $4,732 -0.1% | $266,520 -0.1% |
| 2017 | $4,736 +0.9% | $266,750 +0.9% |
| 2016 | $4,693 -0.5% | $264,340 -0.5% |
| 2015 | $4,718 | $265,700 +1.8% |
| 2014 | -- | $260,900 |
Find assessor info on the county website
Monthly payment
Est. payment
Payment breakdown
Explore the cost of this home by adjusting the details. Changes won't be saved.Climate risks
Neighborhood: 75605
Nearby schools
Schools provided by the listing agent
- Elementary: Longview
- Middle: Longview
- High: Longview
Source: GTARMLS. This data may not be complete. We recommend contacting the local school district to confirm school assignments for this home.
Similar homes
- $620,0004 bd4 ba2.3k sqft770 Dennard St, Longview, TX 75605For Sale
 MLS ID #20266578, Crystal Pool, Ember Realty. LGVBOARD
 - $689,0004 bd4 ba3k sqft4002 Shadow Ridge Ln, Longview, TX 75605For Sale
 MLS ID #26009513, Kenneth Anderson, Pinnacle Realty Advisors. GTARMLS
 - $749,0004 bd4 ba3.6k sqft301 Hunters Creek Dr, Longview, TX 75605For Sale
 MLS ID #20266456, Ronnie Godfrey, BOLD Real Estate Group. LGVBOARD
 - $674,0004 bd3 ba3.5k sqft5511 McCann Rd, Longview, TX 75605For Sale
 MLS ID #20264446, Sarah Johnston, Julie Woods & Associate RE Firm. LGVBOARD
