PRIVACY, CHARM, AND MOVE-IN READY LIVING COME TOGETHER! Tucked away at the end of a quiet cul-de-sac on a sprawling 2.33-acre corner lot, this beautifully renovated 3-bedroom, 2-bath ranch offers the peaceful retreat you've been searching for while still providing all the comforts of modern living. With 1,189 square feet of thoughtfully designed space, this one-level home is the perfect blend of functionality, comfort, and privacy. Step inside and immediately feel at home. The inviting living room serves as the heart of the home, creating the perfect space for gathering with family and friends, relaxing after a long day, or making memories that will last a lifetime. The updated kitchen is ready for everyday living and entertaining alike, featuring stainless steel appliances, ample cabinet space, and easy access to the dining area. One of the home's most charming features is the cozy bay window reading nook with built-in storage, offering the perfect spot to enjoy your morning coffee, curl up with a good book, or simply take in the peaceful surroundings. The spacious primary suite is designed to impress, featuring elegant tray ceilings, an oversized walk-in closet, a relaxing soaking tub, and a separate walk-in shower, creating a private retreat you'll love coming home to. Two additional bedrooms and a separate laundry room add convenience and flexibility for families, guests, or a home office. Step outside and discover what truly sets this property apart. The oversized fenced backyard offers endless possibilities for outdoor living, whether you're hosting cookouts, gardening, letting pets roam freely, or simply enjoying the serenity of your own private oasis. Imagine spending evenings on the back patio watching the kids or dogs play while soaking in the peace and quiet that only 2.33 acres can provide. Nestled in the desirable Hampton Green Subdivision, this move-in-ready gem offers the rare combination of acreage, privacy, and convenience. If you've been dreaming of a home where you can enjoy country-like tranquility without sacrificing modern comforts, this is the one. Don't miss your opportunity to make this exceptional property your own. Call your favorite REALTOR today to schedule your private showing before it's gone!
Closed
Zestimate®
$214,900
449 Hampton Green Dr, Lagrange, GA 30240
3beds
1,189sqft
Single Family Residence
Built in 2001
2.33 Acres Lot
$214,900 Zestimate®
$181/sqft
$1,559 Estimated rent
Home value
$214,900
$204,000 - $226,000
$1,559/mo
Zestimate® history
Owner options
List your home for rent
$1,559/mo
Rent Zestimate®
Find your next renter with Zillow Rental Manager. Plus, with online applications, you can quickly screen prospective tenants – for free.
$1,559/mo
Rent Zestimate®
Refinance and save
$1,462/mo
Est. payment
Refinancing to a lower rate could help reduce your monthly payments and save thousands over the life of the loan.
$1,462/mo
Est. payment
Explore your selling options
Work with a Zillow partner agent
Leverage their expertise and Zillow's premium Showcase listings to get your home seen by more buyers.
Get startedList with your own agent
Get your home in front of millions of buyers by listing it on Zillow.
Learn how to do itSell it yourself
Take full control of how buyers see your home on Zillow by listing For Sale by Owner (FSBO).
List your homeWhat's special
Oversized fenced backyardSpacious primary suiteUpdated kitchenStainless steel appliancesAmple cabinet spacePrivate oasisOversized walk-in closet
Zillow last checked:
Listing updated:
Listed by:
Rob Upchurch 706-523-0014,
RE/MAX Results
Bought with:
Samantha Roach, 402787
SouthSide, REALTORS
Source: GAMLS,MLS#: 10807173
Facts & features
Interior
Bedrooms & bathrooms
- Bedrooms: 3
- Bathrooms: 2
- Full bathrooms: 2
- Main level bathrooms: 2
- Main level bedrooms: 3
Rooms
- Room types: Family Room, Laundry
Dining room
- Features: Dining Rm/Living Rm Combo
Kitchen
- Features: Pantry, Solid Surface Counters
Heating
- Central
Cooling
- Ceiling Fan(s), Central Air
Appliances
- Included: Dishwasher, Microwave, Oven/Range (Combo), Stainless Steel Appliance(s)
- Laundry: Mud Room
Features
- Master On Main Level, Separate Shower, Tile Bath, Tray Ceiling(s), Walk-In Closet(s)
- Flooring: Carpet, Hardwood, Laminate, Tile
- Basement: None
- Has fireplace: No
Interior area
- Total structure area: 1,189
- Total interior livable area: 1,189 sqft
- Finished area above ground: 1,189
- Finished area below ground: 0
Property
Parking
- Parking features: Assigned, Attached, Guest, Kitchen Level, Off Street, Parking Pad
- Has attached garage: Yes
- Has uncovered spaces: Yes
Features
- Levels: One
- Stories: 1
- Patio & porch: Patio
- Has spa: Yes
- Spa features: Bath
- Fencing: Back Yard,Chain Link,Fenced
Lot
- Size: 2.33 Acres
- Features: Corner Lot, Cul-De-Sac, Private, Sloped
- Residential vegetation: Grassed, Partially Wooded
Details
- Additional structures: Shed(s)
- Parcel number: 0643 000130
Construction
Type & style
- Home type: SingleFamily
- Architectural style: Ranch
- Property subtype: Single Family Residence
Materials
- Aluminum Siding, Vinyl Siding
- Foundation: Slab
- Roof: Composition
Condition
- Resale
- New construction: No
- Year built: 2001
Utilities & green energy
- Sewer: Septic Tank
- Water: Public
- Utilities for property: Cable Available, Electricity Available, High Speed Internet, Other
Community & HOA
Community
- Features: None
- Subdivision: HAMPTON GREEN
HOA
- Has HOA: No
- Services included: None
Location
- Region: Lagrange
Financial & listing details
- Price per square foot: $181/sqft
- Tax assessed value: $176,530
- Annual tax amount: $1,925
- Date on market: 7/16/2026
- Cumulative days on market: 13 days
- Listing agreement: Exclusive Right To Sell
- Electric utility on property: Yes
Price history
| Date | Event | Price |
|---|---|---|
| 8/28/2026 | Sold | $214,900$181/sqft |
Source:  GAMLS #10807173 Report a problem GAMLS #10807173 Report a problem | ||
| 7/29/2026 | Pending sale | $214,900$181/sqft |
Source: GAMLS #10807173 Report a problem | ||
| 7/16/2026 | Listed for sale | $214,900$181/sqft |
Source: GAMLS #10807173 Report a problem | ||
Public tax history
| Year | Property taxes | Tax assessment |
|---|---|---|
| 2025 | $1,524 +18.5% | $70,612 +23.7% |
| 2024 | $1,287 +0.6% | $57,092 +0.5% |
| 2023 | $1,278 +4.4% | $56,816 +5.6% |
| 2022 | $1,224 +21.3% | $53,816 +24% |
| 2021 | $1,009 +8% | $43,404 +6.1% |
| 2020 | $934 +21.8% | $40,924 +15.7% |
| 2019 | $767 0% | $35,368 |
| 2018 | $767 -23.8% | $35,368 |
| 2017 | $1,007 +0% | $35,368 +34.1% |
| 2016 | $1,007 +36.9% | $26,369 |
| 2015 | $735 -0.2% | $26,369 +4.5% |
| 2014 | $737 +4.7% | $25,234 -6.4% |
| 2013 | $704 | $26,971 |
| 2012 | -- | -- |
| 2011 | -- | -- |
| 2010 | -- | -- |
| 2009 | $1,117 +27% | $39,656 |
| 2008 | $880 | $39,656 +11.7% |
| 2007 | -- | $35,496 |
| 2006 | -- | $35,496 |
| 2005 | -- | $35,496 |
Find assessor info on the county website
Neighborhood: 30240
Nearby homes
- $258,7004 bd3 ba1.9k sqft451 Hampton Green Dr, Lagrange, GA 30240Off Market
- $224,7003 bd2 ba1k sqft447 Hampton Green Dr, Lagrange, GA 30240Off Market
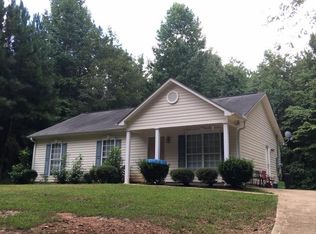
- $258,5004 bd2 ba1.5k sqft462 Hampton Green Dr, Lagrange, GA 30240Off Market
- $206,3003 bd2 ba1.1k sqft445 Hampton Green Dr, Lagrange, GA 30240Off Market
- $243,8003 bd2 ba1.4k sqft458 Hampton Green Dr, Lagrange, GA 30240Off Market
- $246,9004 bd2 ba1.6k sqft460 Hampton Green Dr, Lagrange, GA 30240Off Market
- $231,7003 bd2 ba1.3k sqft456 Hampton Green Dr, Lagrange, GA 30240Off Market
- $186,2003 bd2 ba1k sqft443 Hampton Green Dr, Lagrange, GA 30240Off Market
Nearby schools
GreatSchools rating
- 8/10Hillcrest Elementary SchoolGrades: PK-5Distance: 1.3 mi
- 6/10Gardner-Newman Middle SchoolGrades: 6-8Distance: 6.2 mi
- 7/10Lagrange High SchoolGrades: 9-12Distance: 6.2 mi
Schools provided by the listing agent
- Elementary: Hillcrest
- Middle: Gardner Newman
- High: Lagrange
Source: GAMLS. This data may not be complete. We recommend contacting the local school district to confirm school assignments for this home.
Get a cash offer in 3 minutes
Find out how much your home could sell for in as little as 3 minutes with a no-obligation cash offer.
Estimated market value
$214,900
Get a cash offer in 3 minutes
Find out how much your home could sell for in as little as 3 minutes with a no-obligation cash offer.
Estimated market value
$214,900
- Georgia
- Troup County
- Lagrange
- 30240
- 449 Hampton Green Dr
