Beautifully updated 2 Bedroom 2 Bath condo in the heart of Coppell—modern comfort meets effortless living! Step through the door and you’re greeted by impressive vaulted ceilings, abundant natural light, and a warm, inviting living room anchored by a charming wood-burning fireplace and cozy window seat. The open layout flows seamlessly into a stylish kitchen outfitted with sleek granite countertops, stainless steel appliances, and a convenient breakfast bar that connects perfectly to the dining area—ideal for everyday living or entertaining friends. The spacious primary suite on the main level features a large walk-in closet and private ensuite bath, while the second bedroom upstairs doubles beautifully as a guest suite, home office, or flex space. Each bedroom is paired with a full bathroom and generous storage. Step outside to your private covered patio with a brand new deck, perfect for morning coffee, relaxing with a book, or giving pets their own space. Enjoy a low-maintenance lifestyle—the HOA handles lawn care and exterior upkeep (fence excluded)—so you can focus on what matters most. Conveniently located near major highways, DFW Airport, top-rated Coppell ISD schools, shopping and dining. If you’re seeking a stylish, move-in-ready home with unbeatable convenience, this Coppell gem delivers it all.
Sold
Price Unknown
449 Harris St APT 103B, Coppell, TX 75019
2beds
1,254sqft
Condominium
Built in 1985
-- sqft lot
$271,400 Zestimate®
$--/sqft
$1,987 Estimated rent
Home value
$271,400
$247,000 - $299,000
$1,987/mo
Zestimate® history
Owner options
List your home for rent
$1,987/mo
Rent Zestimate®
Find your next renter with Zillow Rental Manager. Plus, with online applications, you can quickly screen prospective tenants – for free.
$1,987/mo
Rent Zestimate®
Refinance and save
$395/mo
Est. payment
Refinancing to a lower rate could help reduce your monthly payments and save thousands over the life of the loan.
$395/mo
Est. payment
Explore your selling options
Work with a Zillow partner agent
Leverage their expertise and Zillow's premium Showcase listings to get your home seen by more buyers.
Get startedList with your own agent
Get your home in front of millions of buyers by listing it on Zillow.
Learn how to do itSell it yourself
Take full control of how buyers see your home on Zillow by listing For Sale by Owner (FSBO).
List your homeWhat's special
Home officeBrand new deckAbundant natural lightStainless steel appliancesFlex spaceSleek granite countertopsCharming wood-burning fireplace
Zillow last checked:
Listing updated:
Listed by:
Michael Hershenberg 0668097 817-657-2470,
Real Broker, LLC 855-450-0442,
Stephanie Flippin 0499601 817-682-1356,
Real Broker, LLC
Bought with:
Non-NTREIS MLS Licensee
NON MLS
Source: NTREIS,MLS#: 21097600
Facts & features
Interior
Bedrooms & bathrooms
- Bedrooms: 2
- Bathrooms: 2
- Full bathrooms: 2
Primary bedroom
- Features: Ceiling Fan(s), En Suite Bathroom, Walk-In Closet(s)
- Level: First
- Dimensions: 13 x 11
Bedroom
- Features: Ceiling Fan(s), En Suite Bathroom, Walk-In Closet(s)
- Level: Second
- Dimensions: 12 x 12
Primary bathroom
- Features: Built-in Features, En Suite Bathroom, Granite Counters, Garden Tub/Roman Tub, Linen Closet, Stone Counters
- Level: First
- Dimensions: 12 x 5
Dining room
- Level: First
- Dimensions: 12 x 10
Other
- Features: Built-in Features, En Suite Bathroom, Granite Counters, Garden Tub/Roman Tub, Stone Counters
- Level: Second
- Dimensions: 12 x 5
Kitchen
- Features: Breakfast Bar, Built-in Features, Eat-in Kitchen, Granite Counters, Pantry
- Level: First
- Dimensions: 9 x 8
Laundry
- Level: First
- Dimensions: 0 x 0
Living room
- Features: Fireplace
- Level: First
- Dimensions: 16 x 13
Heating
- Central, Electric, Fireplace(s)
Cooling
- Central Air, Ceiling Fan(s), Electric
Appliances
- Included: Dishwasher, Electric Cooktop, Electric Oven, Electric Range, Electric Water Heater, Disposal, Microwave
- Laundry: Dryer Hookup, ElectricDryer Hookup, Laundry in Utility Room, In Kitchen
Features
- Built-in Features, Chandelier, Decorative/Designer Lighting Fixtures, Eat-in Kitchen, Granite Counters, High Speed Internet, Open Floorplan, Pantry, Cable TV, Vaulted Ceiling(s), Walk-In Closet(s)
- Flooring: Carpet, Ceramic Tile, Luxury Vinyl Plank, Tile, Wood
- Has basement: No
- Number of fireplaces: 1
- Fireplace features: Decorative, Living Room, Wood Burning
Interior area
- Total interior livable area: 1,254 sqft
Property
Parking
- Parking features: Direct Access, Lighted, No Garage, Open, Outside, Parking Lot, On Street
- Has uncovered spaces: Yes
Features
- Levels: Two
- Stories: 2
- Patio & porch: Rear Porch, Patio, Covered
- Exterior features: Lighting, Private Yard, Rain Gutters
- Pool features: In Ground, Outdoor Pool, Pool, Community
- Fencing: Back Yard,Fenced,Full,Gate,High Fence,Privacy,Wood
Lot
- Size: 1,306 Square Feet
- Features: Interior Lot, Landscaped, Subdivision, Few Trees
- Residential vegetation: Grassed
Details
- Parcel number: 18017800000B00103
Construction
Type & style
- Home type: Condo
- Architectural style: Traditional
- Property subtype: Condominium
- Attached to another structure: Yes
Materials
- Brick, Wood Siding
- Foundation: Slab
- Roof: Composition,Shingle
Condition
- Year built: 1985
Utilities & green energy
- Sewer: Public Sewer
- Water: Public
- Utilities for property: Electricity Available, Electricity Connected, Phone Available, Sewer Available, Separate Meters, Underground Utilities, Water Available, Cable Available
Community & HOA
Community
- Features: Pool, Trails/Paths, Curbs, Sidewalks
- Security: Security Lights
- Subdivision: Windance Condominiums
HOA
- Has HOA: Yes
- Services included: All Facilities, Association Management
- HOA fee: $395 monthly
- HOA name: Windance HOA
- HOA phone: 214-445-2703
Location
- Region: Coppell
Financial & listing details
- Annual tax amount: $5,353
- Date on market: 10/31/2025
- Cumulative days on market: 75 days
- Listing terms: Cash,Conventional,FHA,VA Loan
- Electric utility on property: Yes
Price history
| Date | Event | Price |
|---|---|---|
| 2/11/2026 | Sold | -- |
Source: NTREIS #21097600 Report a problem | ||
| 1/22/2026 | Pending sale | $289,900$231/sqft |
Source: NTREIS #21097600 Report a problem | ||
| 1/14/2026 | Contingent | $289,900$231/sqft |
Source: NTREIS #21097600 Report a problem | ||
| 10/31/2025 | Listed for sale | $289,900$231/sqft |
Source: NTREIS #21097600 Report a problem | ||
Public tax history
Tax history is unavailable.
Neighborhood: Coppell Village
Nearby homes
- $--2 bd2 ba1.2k sqft449 Harris St #M-104, Coppell, TX 75019Sold

- $--2 bd2 ba1.2k sqft449 Harris St APT 102D, Coppell, TX 75019Sold
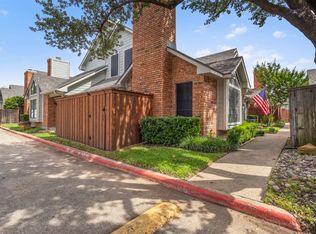
- $234,0002 bd2 ba1.2k sqft449 Harris St #A-101, Coppell, TX 75019Off Market
- $234,0002 bd2 ba1.2k sqft449 Harris St #A102, Coppell, TX 75019Off Market
- $234,0002 bd2 ba1.2k sqft449 Harris St #A-103, Coppell, TX 75019Off Market
- $234,0002 bd2 ba1.2k sqft449 Harris St #A-104, Coppell, TX 75019Off Market
- $221,5002 bd2 ba1.2k sqft449 Harris St #B-102, Coppell, TX 75019Off Market
- $245,5002 bd2 ba1.2k sqft449 Harris St #B-103, Coppell, TX 75019Off Market
Nearby schools
GreatSchools rating
- 8/10Wilson Elementary SchoolGrades: PK-5Distance: 0.5 mi
- 10/10Coppell Middle NorthGrades: 6-8Distance: 1.6 mi
- 8/10Coppell High SchoolGrades: 9-12Distance: 0.9 mi
Schools provided by the listing agent
- Elementary: Wilson
- Middle: Coppellnor
- High: Coppell
- District: Coppell ISD
Source: NTREIS. This data may not be complete. We recommend contacting the local school district to confirm school assignments for this home.
Get a cash offer in 3 minutes
Find out how much your home could sell for in as little as 3 minutes with a no-obligation cash offer.
Estimated market value
$271,400
Get a cash offer in 3 minutes
Find out how much your home could sell for in as little as 3 minutes with a no-obligation cash offer.
Estimated market value
$271,400
- Texas
- Dallas County
- Coppell
- 75019
- Coppell Village
- 449 Harris St Apartment 103B
