This charming Northville home offers a perfect blend of comfort, convenience, and natural beauty.
Boasting 4 bedrooms and 2 bathrooms, this residence provides ample living space for a family. The family room features walk-out wood floors, creating a warm and inviting atmosphere. The spacious kitchen is a standout feature, with a butler's pantry, large food pantry, and ample cabinets. A window in the kitchen offers a picturesque view of the wooded lot, providing a tranquil backdrop to your daily activities.
Additionally, the basement includes an extra finished room ideal for use as an office, along with plenty of storage space. The home also features a 2-car attached garage for your convenience.
Nestled against a park, this property offers a sense of privacy and serenity. A magical screen house with a large deck is tucked away in the woods, providing a perfect spot for entertainment. Equipped with electricity and WiFi, this space offers a unique retreat where you can relax and unwind.
Despite its secluded feel, this home is just blocks away from downtown Northville, giving you easy access to shopping, dining, and entertainment options. Schools are conveniently located in the neighborhood, making it an ideal choice for families. With close proximity to freeways, this home offers easy access to various destinations.
Experience the best of both worlds with this Northville gem – a tranquil retreat that feels like up-north living yet is just moments away from all the amenities and conveniences you need.
Sold for $479,000
$479,000
449 Hill St, Northville, MI 48167
4beds
2,672sqft
Single Family Residence
Built in 1966
0.34 Acres Lot
$561,800 Zestimate®
$179/sqft
$3,147 Estimated rent
Home value
$561,800
$528,000 - $601,000
$3,147/mo
Zestimate® history
Owner options
List your home for rent
$3,147/mo
Rent Zestimate®
Find your next renter with Zillow Rental Manager. Plus, with online applications, you can quickly screen prospective tenants – for free.
$3,147/mo
Rent Zestimate®
Refinance and save
$3,181/mo
Est. payment
Refinancing to a lower rate could help reduce your monthly payments and save thousands over the life of the loan.
$3,181/mo
Est. payment
Explore your selling options
Work with a Zillow partner agent
Leverage their expertise and Zillow's premium Showcase listings to get your home seen by more buyers.
Get startedList with your own agent
Get your home in front of millions of buyers by listing it on Zillow.
Learn how to do itSell it yourself
Take full control of how buyers see your home on Zillow by listing For Sale by Owner (FSBO).
List your homeWhat's special
Zillow last checked:
Listing updated:
Listed by:
Terri L O'Brien 734-464-6400,
Century 21 Curran & Oberski
Bought with:
James J DiMora, 6501281879
Keller Williams Advantage
Source: Realcomp II,MLS#: 20240022313
Facts & features
Interior
Bedrooms & bathrooms
- Bedrooms: 4
- Bathrooms: 2
- Full bathrooms: 2
Bedroom
- Level: Second
- Dimensions: 12 x 13
Bedroom
- Level: Second
- Dimensions: 10 x 15
Bedroom
- Level: Second
- Dimensions: 10 x 12
Bedroom
- Level: Lower
- Dimensions: 10 x 12
Other
- Level: Second
- Dimensions: 5 x 9
Other
- Level: Lower
Dining room
- Level: Entry
- Dimensions: 12 x 10
Family room
- Level: Lower
- Dimensions: 15 x 20
Kitchen
- Level: Entry
- Dimensions: 16 x 20
Laundry
- Level: Lower
- Dimensions: 5 x 12
Living room
- Level: Entry
- Dimensions: 12 x 11
Other
- Level: Basement
- Dimensions: 11 x 19
Heating
- Forced Air, Natural Gas
Cooling
- Central Air
Appliances
- Included: Built In Gas Oven, Dishwasher, Disposal, Dryer, Free Standing Refrigerator, Gas Cooktop, Microwave, Stainless Steel Appliances, Washer
- Laundry: Gas Dryer Hookup, Laundry Room
Features
- Basement: Partially Finished
- Has fireplace: Yes
- Fireplace features: Epa Certified Wood Stove, Wood Burning
Interior area
- Total interior livable area: 2,672 sqft
- Finished area above ground: 2,200
- Finished area below ground: 472
Property
Parking
- Total spaces: 2
- Parking features: Two Car Garage, Attached, Direct Access, Electricityin Garage, Garage Faces Front, Garage Door Opener
- Attached garage spaces: 2
Features
- Levels: Quad Level
- Entry location: GroundLevelwSteps
- Patio & porch: Deck, Patio, Porch
- Exterior features: Chimney Caps, Gutter Guard System, Lighting
- Pool features: None
Lot
- Size: 0.34 Acres
- Dimensions: 67 x 160
- Features: Wooded
Details
- Additional structures: Other
- Parcel number: 2234407007
- Special conditions: Short Sale No,Standard
Construction
Type & style
- Home type: SingleFamily
- Architectural style: Other,Split Level
- Property subtype: Single Family Residence
Materials
- Brick, Vinyl Siding
- Foundation: Basement, Poured
- Roof: Asphalt
Condition
- New construction: No
- Year built: 1966
Utilities & green energy
- Sewer: Public Sewer
- Water: Public
- Utilities for property: Above Ground Utilities
Community & HOA
Community
- Security: Carbon Monoxide Detectors, Smoke Detectors
- Subdivision: OAKWOOD SUB
HOA
- Has HOA: No
Location
- Region: Northville
Financial & listing details
- Price per square foot: $179/sqft
- Tax assessed value: $124,255
- Annual tax amount: $5,023
- Date on market: 5/17/2024
- Cumulative days on market: 4 days
- Listing agreement: Exclusive Right To Sell
- Listing terms: Cash,Conventional,Warranty Deed
Price history
| Date | Event | Price |
|---|---|---|
| 6/27/2024 | Sold | $479,000-4%$179/sqft |
Source:  Realcomp II #20240022313 Report a problem Realcomp II #20240022313 Report a problem | ||
| 5/21/2024 | Pending sale | $499,000$187/sqft |
Source: Realcomp II #20240022313 Report a problem | ||
| 5/17/2024 | Listed for sale | $499,000$187/sqft |
Source: Realcomp II #20240022313 Report a problem | ||
Public tax history
| Year | Property taxes | Tax assessment |
|---|---|---|
| 2025 | -- | $227,500 |
| 2024 | -- | $227,500 +7.3% |
| 2023 | -- | $212,000 +6.3% |
| 2022 | -- | $199,400 +2.4% |
| 2021 | -- | $194,800 +8.3% |
| 2020 | -- | $179,900 +16.2% |
| 2019 | -- | $154,800 +6.2% |
| 2018 | $3,557 | $145,700 +47.2% |
| 2015 | -- | $99,000 +6.8% |
| 2014 | -- | $92,730 +2.4% |
| 2011 | -- | $90,560 -14% |
| 2010 | -- | $105,260 -15.8% |
| 2009 | -- | $125,020 -10.8% |
| 2003 | -- | $140,090 +10.4% |
| 2002 | -- | $126,920 +37.8% |
| 2001 | $3,392 +11.3% | $92,120 +11.6% |
| 2000 | $3,048 | $82,559 |
Find assessor info on the county website
Neighborhood: 48167
Nearby homes
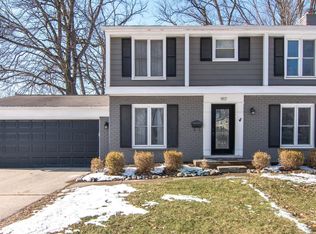
- $515,0004 bd3 ba2.1k sqft917 Novi St, Northville, MI 48167Sold
- $564,2004 bd2 ba2.4k sqft459 Hill St, Northville, MI 48167Off Market
- $449,1003 bd2 ba1.5k sqft929 Novi St, Northville, MI 48167Off Market
- $399,0002 bd1 ba1.3k sqft488 Hill St, Northville, MI 48167Sold
- $541,3003 bd2 ba1.8k sqft880 Horton St, Northville, MI 48167Off Market
- $499,2004 bd2 ba1.8k sqft941 Novi St, Northville, MI 48167Off Market
- $1,863,7004 bd6 ba5k sqft429 Hill St, Northville, MI 48167Off Market
- $431,7003 bd1 ba1.2k sqft868 Horton St, Northville, MI 48167Off Market
Nearby schools
GreatSchools rating
- 10/10Amerman Elementary SchoolGrades: K-5Distance: 0.3 mi
- 9/10Hillside Middle SchoolGrades: 6-8Distance: 0.4 mi
- 9/10Northville High SchoolGrades: 9-12Distance: 2.2 mi
Get a cash offer in 3 minutes
Find out how much your home could sell for in as little as 3 minutes with a no-obligation cash offer.
Estimated market value
$561,800
Get a cash offer in 3 minutes
Find out how much your home could sell for in as little as 3 minutes with a no-obligation cash offer.
Estimated market value
$561,800
- Michigan
- Oakland County
- Northville
- 48167
- 449 Hill St
Nearby cities
Nearby zip codes
Other Northville Topics
