Beautifully updated townhome just 3 short blocks from bustling University Ave and easy walking distance to Whole Foods and Town and Country shopping center. Unit is set back from the street offering privacy. Recently installed gorgeous wide-plank engineered hardwood floors throughout. Spacious living room has built in media shelving flanking a gas fireplace and french doors leading to a peaceful patio with gate to the lush community courtyard. Chefs kitchen has center island, granite countertops, ample storage in cherry cabinets and pantry, breakfast nook, instant hot water spigot, and stainless steel appliances. Carpeted primary bedroom suite has a wall of mirrored closets leading to a beautifully updated bath with double sinks and large walk-in shower. Individually controlled heat/ac in each room. Electric washer and dryer located conveniently between bedrooms upstairs. Designated underground parking for two cars in a secure and gated garage along with a lockable storage closet. Convenient location near Caltrain, Stanford, and access to all of Silicon Valley. Highly desirable Palo Alto schools - Addison Elementary, Greene Middle School, PALY (buyer to verify eligibility).
Sold for $1,980,000
Tax assessed value
$1,980,000
449 Homer Ave, Palo Alto, CA 94301
3beds
1,541sqft
Townhouse, Residential
Built in 1981
-- sqft lot
$2,051,600 Zestimate®
$1,285/sqft
$7,206 Estimated rent
Home value
$2,051,600
$1.89M - $2.24M
$7,206/mo
Zestimate® history
Owner options
List your home for rent
$7,206/mo
Rent Zestimate®
Find your next renter with Zillow Rental Manager. Plus, with online applications, you can quickly screen prospective tenants – for free.
$7,206/mo
Rent Zestimate®
Refinance and save
$13,623/mo
Est. payment
Refinancing to a lower rate could help reduce your monthly payments and save thousands over the life of the loan.
$13,623/mo
Est. payment
Explore your selling options
Work with a Zillow partner agent
Leverage their expertise and Zillow's premium Showcase listings to get your home seen by more buyers.
Get startedList with your own agent
Get your home in front of millions of buyers by listing it on Zillow.
Learn how to do itSell it yourself
Take full control of how buyers see your home on Zillow by listing For Sale by Owner (FSBO).
List your homeWhat's special
Gas fireplaceCenter islandLush community courtyardPeaceful patioCarpeted primary bedroom suiteBreakfast nookStainless steel appliances
Zillow last checked:
Listing updated:
Listed by:
Lynette Philippe 01811274 650-283-5636,
Realty ONE Group Future 925-230-0700
Bought with:
RECIP, 00000000
Out of Area Office
Source: MLSListings Inc,MLS#: ML81977076
Facts & features
Interior
Bedrooms & bathrooms
- Bedrooms: 3
- Bathrooms: 3
- Full bathrooms: 2
- 1/2 bathrooms: 1
Bedroom
- Features: PrimarySuiteRetreat
Bathroom
- Features: DoubleSinks, DualFlushToilet, Granite, PrimaryStallShowers, ShoweroverTub1, Skylight
Dining room
- Features: DiningFamilyCombo, EatinKitchen
Family room
- Features: NoFamilyRoom
Kitchen
- Features: Countertop_Granite, ExhaustFan, Island, Other, Pantry
Heating
- Electric, Heat Pump, Individual Room Controls
Cooling
- Central Air, Zoned
Appliances
- Included: Dishwasher, Exhaust Fan, Disposal, Range Hood, Ice Maker, Microwave, Other, Self Cleaning Oven, Electric Oven/Range, Refrigerator, Washer/Dryer, Warming Drawer
- Laundry: Upper Floor
Features
- One Or More Skylights
- Flooring: Carpet, Hardwood, Stone, Tile
- Fireplace features: Gas, Living Room
Interior area
- Total structure area: 1,541
- Total interior livable area: 1,541 sqft
Property
Parking
- Total spaces: 2
- Parking features: Assigned, Electric Gate, Enclosed
- Garage spaces: 2
Features
- Stories: 2
- Patio & porch: Balcony/Patio
- Exterior features: Storage Shed Structure
Details
- Parcel number: 12016089
- Zoning: RM3
- Special conditions: Standard
Construction
Type & style
- Home type: Townhouse
- Property subtype: Townhouse, Residential
Materials
- Foundation: Slab
- Roof: RolledHotMop
Condition
- New construction: No
- Year built: 1981
Utilities & green energy
- Gas: PublicUtilities
- Sewer: Public Sewer
- Water: Public
- Utilities for property: Public Utilities, Water Public
Community & HOA
HOA
- Has HOA: Yes
- Amenities included: Additional Storage, Other
- Services included: Water
- HOA fee: $800 monthly
Location
- Region: Palo Alto
Financial & listing details
- Price per square foot: $1,285/sqft
- Tax assessed value: $1,980,000
- Annual tax amount: $24,780
- Date on market: 8/16/2024
- Listing agreement: ExclusiveRightToSell
Price history
| Date | Event | Price |
|---|---|---|
| 12/11/2024 | Sold | $1,980,000-0.9%$1,285/sqft |
Source:  MLSListings Inc #ML81977076 Report a problem MLSListings Inc #ML81977076 Report a problem | ||
| 11/29/2024 | Pending sale | $1,998,000$1,297/sqft |
Source: MLSListings Inc #ML81977076 Report a problem | ||
| 8/16/2024 | Listed for sale | $1,998,000-6%$1,297/sqft |
Source: MLSListings Inc #ML81977076 Report a problem | ||
| 10/30/2018 | Sold | $2,125,000+6.4%$1,379/sqft |
Source:  MLSListings Inc #ML81721871 Report a problem MLSListings Inc #ML81721871 Report a problem | ||
| 9/14/2018 | Pending sale | $1,998,000$1,297/sqft |
Source: Intero Real Estate Services #ML81721871 Report a problem | ||
| 9/5/2018 | Listed for sale | $1,998,000+118.4%$1,297/sqft |
Source: Intero Real Estate Services #ML81721871 Report a problem | ||
| 11/17/2006 | Sold | $915,000+115.3%$594/sqft |
Source: Public Record Report a problem | ||
| 5/6/1996 | Sold | $425,000$276/sqft |
Source: Public Record Report a problem | ||
Public tax history
| Year | Property taxes | Tax assessment |
|---|---|---|
| 2025 | $24,780 -12.3% | $1,980,000 -14.8% |
| 2024 | $28,265 +1.5% | $2,323,994 +2% |
| 2023 | $27,850 +1.2% | $2,278,426 +2% |
| 2022 | $27,529 +2% | $2,233,752 +2% |
| 2021 | $26,988 +2.1% | $2,189,954 +1% |
| 2020 | $26,433 | $2,167,500 +2% |
| 2019 | $26,433 +108.2% | $2,125,000 +97.2% |
| 2018 | $12,696 | $1,077,401 +2% |
| 2017 | $12,696 +1.8% | $1,056,277 +2% |
| 2016 | $12,474 +3.8% | $1,035,567 +1.5% |
| 2015 | $12,022 +1.6% | $1,020,012 +2% |
| 2014 | $11,830 | $1,000,032 +0.5% |
| 2013 | -- | $995,514 +2% |
| 2012 | -- | $975,996 +2% |
| 2011 | -- | $956,860 +0.8% |
| 2010 | -- | $949,709 +6.1% |
| 2009 | -- | $894,700 -4.1% |
| 2008 | -- | $933,300 +2% |
| 2007 | -- | $915,000 +152.3% |
| 2006 | -- | $362,662 +2% |
| 2005 | -- | $355,552 +2% |
| 2004 | -- | $348,581 +1.9% |
| 2003 | -- | $342,194 +2% |
| 2002 | -- | $335,486 +2% |
| 2001 | -- | $328,909 |
Find assessor info on the county website
Neighborhood: University South
Nearby homes
- $2,024,5003 bd3 ba1.7k sqft451 Homer Ave, Palo Alto, CA 94301Off Market
- $1,863,0003 bd3 ba1.5k sqft447 Homer Ave, Palo Alto, CA 94301Sold
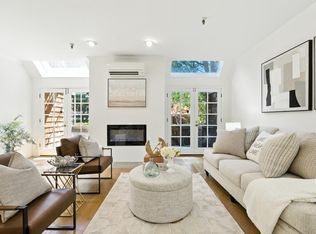
- $1,959,3003 bd2 ba1.6k sqft455 Homer Ave, Palo Alto, CA 94301Off Market

- $2,245,2003 bd3 ba1.5k sqft445 Homer Ave, Palo Alto, CA 94301Off Market

- $2,455,0003 bd3 ba1.5k sqft457 Homer Ave, Palo Alto, CA 94301Off Market
- $1,632,2003 bd2 ba1.4k sqft459 Homer Ave APT 1, Palo Alto, CA 94301Off Market
- $2,000,0003 bd3 ba1.4k sqft459 Homer Ave APT 2, Palo Alto, CA 94301Sold
- $2,131,0003 bd3 ba1.4k sqft459 Homer Ave APT 3, Palo Alto, CA 94301Off Market
Nearby schools
GreatSchools rating
- 9/10Addison Elementary SchoolGrades: K-5Distance: 0.3 mi
- 9/10Frank S. Greene Jr. MiddleGrades: 6-8Distance: 1.3 mi
- 10/10Palo Alto High SchoolGrades: 9-12Distance: 0.6 mi
Schools provided by the listing agent
- Elementary: AddisonElementary
- Middle: DavidStarrJordanMiddle_1
- High: PaloAltoHigh
- District: PaloAltoUnified
Source: MLSListings Inc. This data may not be complete. We recommend contacting the local school district to confirm school assignments for this home.
Get a cash offer in 3 minutes
Find out how much your home could sell for in as little as 3 minutes with a no-obligation cash offer.
Estimated market value
$2,051,600
Get a cash offer in 3 minutes
Find out how much your home could sell for in as little as 3 minutes with a no-obligation cash offer.
Estimated market value
$2,051,600
Nearby cities
Nearby neighborhoods
Nearby zip codes
Other Palo Alto Topics
