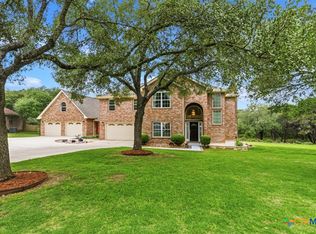
A rare opportunity to add your personal touch and build immediate equity—this home is priced with its original condition in mind, offering strong upside with thoughtful updates. Set on 1.3 acres in the established Hunters Creek community, this original-owner home offers space, privacy, and long-term value in one of the area’s most desirable neighborhoods known for its large lots and convenient location. Meticulously maintained over the years, the home reflects pride of ownership throughout. Inside, the 4,536 sq ft layout is expansive and functional, featuring a grand entry with sweeping staircase, a two-story living room anchored by a gas fireplace, and two indoor staircases that enhance flow and accessibility. Multiple living and working spaces include a private office and an upstairs family room with bar, half bath, and balcony access. The kitchen offers generous workspace with a center island, gas cooking, and built-in desk, while additional built-ins throughout the home add flexibility for everyday living. With 4 bedrooms and 6 total bathrooms, the layout provides comfort and privacy for a variety of living arrangements. Thoughtful details such as crown molding, plantation shutters, and no carpet on the main level enhance both style and practicality. Outdoors, enjoy a prime cul-de-sac setting with mature trees, no back neighbors, and an expansive circular driveway offering ample parking. With solid bones, generous square footage, and its original 1996 finishes, this home presents a standout opportunity to update, personalize, and create something truly special in Hunters Creek.
Active
Price cut: $56K (6/1)
$869,000
449 Hunters Trophy, New Braunfels, TX 78132
4beds
4,536sqft
Single Family Residence
Built in 1996
1.32 Acres Lot
$-- Zestimate®
$192/sqft
$10/mo HOA
What's special
Private officePrime cul-de-sac settingCrown moldingMature treesPlantation shutters
- 164 days |
- 304 |
- 16 |
Zillow last checked:
Listing updated:
Listed by:
Isabel Guzman (830)832-5589,
eXp Realty LLC
Source: Central Texas MLS,MLS#: 607001 Originating MLS: Four Rivers Association of REALTORS
Originating MLS: Four Rivers Association of REALTORSFacts & features
Interior
Bedrooms & bathrooms
- Bedrooms: 4
- Bathrooms: 6
- Full bathrooms: 4
- 1/2 bathrooms: 2
Primary bedroom
- Level: Main
- Dimensions: 14 x 25
Bedroom 2
- Level: Upper
- Dimensions: 12 x 14
Bedroom 3
- Level: Upper
- Dimensions: 13 x 12
Bedroom 4
- Level: Upper
- Dimensions: 13 x 15
Primary bathroom
- Level: Main
- Dimensions: 15 x 9
Bathroom
- Level: Main
- Dimensions: 6 x 5
Bathroom
- Level: Main
- Dimensions: 5 x 6
Bathroom
- Level: Upper
- Dimensions: 5 x 9
Bathroom
- Level: Upper
- Dimensions: 5 x 7
Bathroom
- Level: Upper
- Dimensions: 17 x 8
Dining room
- Level: Main
- Dimensions: 16 x 17
Dining room
- Level: Main
- Dimensions: 12 x 15
Kitchen
- Level: Main
- Dimensions: 17 x 13
Living room
- Level: Main
- Dimensions: 8 x 10
Living room
- Features: Multiple Living Areas
- Level: Main
- Dimensions: 14 x 13
Living room
- Level: Upper
- Dimensions: 25 x 25
Office
- Level: Main
- Dimensions: 14 x 12
Heating
- Central, Electric
Cooling
- Central Air, 2 Units
Appliances
- Included: Dishwasher, Gas Cooktop, Microwave
- Laundry: Main Level
Features
- Attic, Bookcases, Ceiling Fan(s), Crown Molding, Dining Area, Dry Bar, Separate/Formal Dining Room, Double Vanity, Eat-in Kitchen, Game Room, High Ceilings, Home Office, Primary Downstairs, Multiple Living Areas, MultipleDining Areas, Main Level Primary, Pantry, Split Bedrooms, Separate Shower, Walk-In Closet(s), Breakfast Bar
- Flooring: Carpet, Ceramic Tile, Vinyl
- Attic: Partially Floored
- Number of fireplaces: 1
- Fireplace features: Living Room
Interior area
- Total interior livable area: 4,536 sqft
Video & virtual tour
Property
Parking
- Total spaces: 3
- Parking features: Garage
- Garage spaces: 3
Features
- Levels: Two
- Stories: 2
- Patio & porch: Balcony
- Exterior features: Balcony, Rain Gutters
- Pool features: None
- Fencing: Partial
- Has view: Yes
- View description: None
- Body of water: None
Lot
- Size: 1.32 Acres
Details
- Parcel number: 32145
Construction
Type & style
- Home type: SingleFamily
- Architectural style: Traditional
- Property subtype: Single Family Residence
Materials
- Masonry
- Foundation: Slab
- Roof: Composition,Shingle
Condition
- Resale
- Year built: 1996
Details
- Builder name: Manuel Moreno
Utilities & green energy
- Sewer: Septic Tank
- Water: Public
- Utilities for property: Cable Available, Underground Utilities
Community & HOA
Community
- Features: None
- Subdivision: Hunters Creek 8
HOA
- Has HOA: Yes
- HOA fee: $125 annually
Location
- Region: New Braunfels
Financial & listing details
- Price per square foot: $192/sqft
- Tax assessed value: $758,810
- Annual tax amount: $10,754
- Date on market: 3/23/2026
- Cumulative days on market: 154 days
- Listing agreement: Exclusive Right To Sell
- Listing terms: Cash,Conventional,FHA,VA Loan
- Road surface type: None
Estimated market value
Not available
Estimated sales range
Not available
Not available
Price history
| Date | Event | Price |
|---|---|---|
| 6/1/2026 | Price change | $869,000-6.1%$192/sqft |
Source:  LERA MLS #1950528 Report a problem LERA MLS #1950528 Report a problem | ||
| 3/20/2026 | Listed for sale | $925,000$204/sqft |
Source: LERA MLS #1950528 Report a problem | ||
Public tax history
| Year | Property taxes | Tax assessment |
|---|---|---|
| 2025 | $10,754 -1.4% | $758,810 +0.1% |
| 2024 | $10,907 +6.8% | $757,850 +5.6% |
| 2023 | $10,217 -5.2% | $717,687 +10% |
| 2022 | $10,777 +0.4% | $652,443 +10% |
| 2021 | $10,737 +7.7% | $593,130 +9.5% |
| 2020 | $9,968 -3.6% | $541,760 +0.7% |
| 2019 | $10,344 +7.2% | $538,252 +10% |
| 2018 | $9,652 | $489,320 +0.3% |
| 2017 | -- | $487,790 +2.9% |
| 2016 | $9,206 +3.2% | $474,240 +0.1% |
| 2015 | $8,922 | $473,730 +4.5% |
| 2014 | $8,922 | $453,470 +5.4% |
| 2013 | -- | $430,230 +1.2% |
| 2012 | -- | $425,010 -2% |
| 2011 | -- | $433,590 -1.1% |
| 2010 | -- | $438,380 -1.7% |
| 2009 | -- | $445,790 |
| 2008 | -- | -- |
| 2007 | -- | -- |
| 2006 | -- | -- |
| 2005 | -- | -- |
| 2004 | -- | -- |
| 2003 | -- | -- |
| 2002 | -- | -- |
| 2001 | -- | -- |
| 2000 | -- | $306,710 |
Find assessor info on the county website
Monthly payment
Est. payment
Payment breakdown
Explore the cost of this home by adjusting the details. Changes won't be saved.Climate risks
Neighborhood: 78132
Nearby schools
GreatSchools rating
- 7/10Veramendi Elementary SchoolGrades: PK-5Distance: 1.3 mi
- 6/10Oakrun Middle SchoolGrades: 6-8Distance: 0.8 mi
- 7/10New Braunfels High SchoolGrades: 9-12Distance: 1.4 mi
Schools provided by the listing agent
- Elementary: Veramendi Elementary School
- Middle: Oak Run Middle School
- High: New Braunfels High School
- District: New Braunfels ISD
Source: Central Texas MLS. This data may not be complete. We recommend contacting the local school district to confirm school assignments for this home.
- $971,100-- bd4 ba5.4k sqft455 Hunters Trophy, New Braunfels, TX 78132Off Market
- $939,200-- bd3 ba4.3k sqft443 Hunters Trophy, New Braunfels, TX 78132Off Market
- $549,300-- bd2 ba2.6k sqft461 Hunters Trophy, New Braunfels, TX 78132Off Market
- $720,6004 bd4 ba3.2k sqft450 Hunters Trophy, New Braunfels, TX 78132Off Market

- $466,2004 bd2 ba2.1k sqft516 Mission Hill Run, New Braunfels, TX 78132Off Market
- $1,005,700-- bd3 ba5k sqft438 Hunters Trophy, New Braunfels, TX 78132Off Market
- $741,6004 bd4 ba3.3k sqft444 Hunters Trophy, New Braunfels, TX 78132Off Market
- $681,400-- bd3 ba3.2k sqft456 Hunters Trophy, New Braunfels, TX 78132Off Market
A local agent can set up tours, give advice and negotiate with sellers.
Similar homes
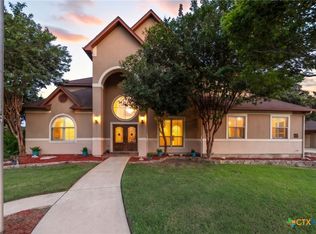
- $849,0004 bd3 ba3.1k sqft51 Hunters Point Dr, New Braunfels, TX 78132Active
 MLS ID #612370, Toya Ohlrich, BHHS Don Johnson REALTORS - NB. Central Texas MLS
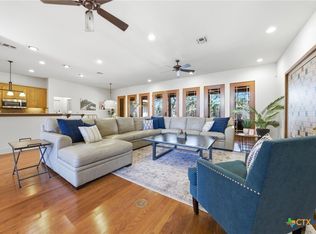
 - $967,0005 bd5 ba4.3k sqft17 Horseshoe Ct, New Braunfels, TX 78132Active
 MLS ID #622077, James Brinkman, Austin Real Estate. Central Texas MLS
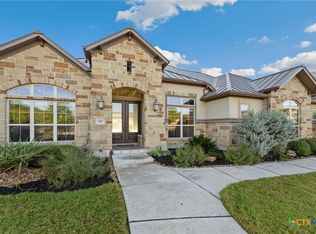
 - $849,5004 bd4 ba3.8k sqft27118 Rockwall Pkwy, New Braunfels, TX 78132Active
 MLS ID #604912, Ilona Innus, Reliance Residential Realty -. Central Texas MLS
 - $837,0004 bd4 ba3.7k sqft917 Coolabah Ave, New Braunfels, TX 78132Active
 MLS ID #598883, Shelby Renfeld, Keller Williams Heritage. Central Texas MLS
 - $869,7773 bd4 ba3.1k sqft575 Solms Frst, New Braunfels, TX 78132ActiveMLS ID #617063, Anthony Chapman, All City Real Estate Ltd. Co. Central Texas MLS
- $979,7774 bd4 ba4.5k sqft563 Solms Frst, New Braunfels, TX 78132ActiveMLS ID #617058, Anthony Chapman, All City Real Estate Ltd. Co. Central Texas MLS
- $999,5006 bd4 ba4.5k sqft10319 Oak Forest Way, New Braunfels, TX 78132ActiveMLS ID #622752, Ethan Cox, Texas Ally Real Estate Group. Central Texas MLS
- $859,0004 bd4 ba3k sqft1471 Decanter Dr, New Braunfels, TX 78132ActiveMLS ID #618035, Jennifer Kubenka, Keller Williams Heritage. Central Texas MLS
- $914,0005 bd5 ba4.6k sqft26219 Park Bend Dr, New Braunfels, TX 78132ActiveMLS ID #577893, Jason Gutierrez, BHHS Don Johnson Realtors - SA. Central Texas MLS
- $925,4504 bd4 ba3.5k sqft5684 Copper Crk, New Braunfels, TX 78132ActiveMLS ID #612280, Jana Evola, eXp Realty LLC. Central Texas MLS
- $899,0004 bd3 ba3.4k sqft372 Shady Holw, New Braunfels, TX 78132ActiveMLS ID #599305, Jolene Lane-Huereca, Phyllis Browning Company - NB. Central Texas MLS
- $950,0006 bd4 ba4.1k sqft154 Quarry Point, New Braunfels, TX 78132ActiveMLS ID #607408, Julie Krug, C Akin 4 Realty LLC. Central Texas MLS
- $825,0003 bd3 ba2.8k sqft1174 Sapling Spg, New Braunfels, TX 78132ActiveMLS ID #607630, Natalie Butler-Megerson, Real Broker, LLC. Central Texas MLS
- $924,9004 bd4 ba3.3k sqft814 Haven Point Loop, New Braunfels, TX 78132ActiveMLS ID #617519, Jolene Lane-Huereca, Phyllis Browning Company - NB. Central Texas MLS
- $549,9004 bd4 ba3.2k sqft229 Bending Oak, New Braunfels, TX 78132ActiveMLS ID #620791, Lachella Torp, eXp Realty LLC. Central Texas MLS
- $623,7004 bd4 ba3.3k sqft440 Oak Trce, New Braunfels, TX 78132ActiveMLS ID #608801, Felicia James, BHHS Don Johnson REALTORS - NB. Central Texas MLS
- $615,0005 bd4 ba3.1k sqft322 Arendes Dr, New Braunfels, TX 78132ActiveMLS ID #621904, Jolene Lane-Huereca, Phyllis Browning Company - NB. Central Texas MLS
- $799,9994 bd3 ba3.8k sqft758 Mission Hts, New Braunfels, TX 78130ActiveMLS ID #583912, Charles Armstrong, Capital Ranch Sales, LLC. Central Texas MLS
- $799,5004 bd4 ba3.1k sqft778 Haven Point Loop, New Braunfels, TX 78132ActiveMLS ID #618596, Donna Parks, Epique Realty LLC. Central Texas MLS
- $924,9004 bd3 ba3.2k sqft544 Military Dr, Canyon Lake, TX 78133ActiveMLS ID #623345, Crystal Unrue, Sullivan Hill Country Properti. Central Texas MLS
