Skip main navigation
Sold for $255,000
  • $255,000

    449 Irees Way, Longs, SC 29568

    3beds
    1,422sqft
    Single Family Residence
    Built in 2012
    7,840 Square Feet Lot
    $254,700 Zestimate®
    $179/sqft
    $1,912 Estimated rent

    Home value

    $254,700

    $242,000 - $267,000

    $1,912/mo

    Zestimate® history
    Loading
    Loading...

    Owner options

    List your home for rent

    $1,912/mo

    Rent Zestimate®

    Find your next renter with Zillow Rental Manager. Plus, with online applications, you can quickly screen prospective tenants – for free.

    Learn more

    $1,912/mo

    Rent Zestimate®

    Refinance and save

    $1,487/mo

    Est. payment

    Refinancing to a lower rate could help reduce your monthly payments and save thousands over the life of the loan.

    See today's rates

    $1,487/mo

    Est. payment

    Explore your selling options

    Work with a Zillow partner agent

    Leverage their expertise and Zillow's premium Showcase listings to get your home seen by more buyers.

    Get started

    List with your own agent

    Get your home in front of millions of buyers by listing it on Zillow.

    Learn how to do it

    Sell it yourself

    Take full control of how buyers see your home on Zillow by listing For Sale by Owner (FSBO).

    List your home

    What's special

    Detached storage shedSpacious kitchenLush landscaped lotCoordinating tile backsplashSplit-bedroom floor planWelcoming exteriorAttractive hardscaping
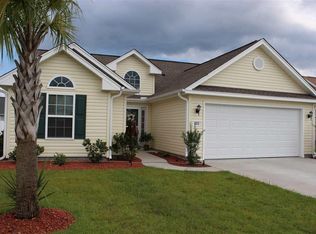
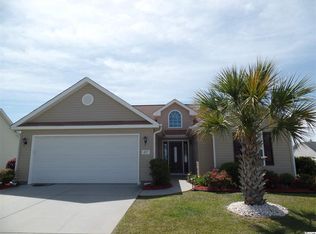
    Welcome to this beautifully maintained 3-bedroom, 2-bathroom home with a 2-car garage, ideally situated on a lush, landscaped lot with attractive hardscaping that enhances its inviting curb appeal. From the moment you arrive, you'll appreciate the welcoming exterior and thoughtfully designed outdoor spaces that make this home truly special. Step inside to find luxury vinyl plank flooring throughout the main living areas and tile flooring in the bathrooms, combining style with durability. The spacious kitchen is perfect for everyday living and entertaining, featuring granite countertops, a coordinating tile backsplash, and stainless-steel appliances, including a French door refrigerator (2026), range/oven, dishwasher (2025), and microwave. Just off the kitchen, the dining area is bright and cheerful with two large windows that fill the space with natural light. The living room offers vaulted ceilings and a ceiling fan, creating an open, airy feel. Large glass sliders lead to the impressive 14x16 Carolina Room, complete with tile flooring, ceiling fan, glass sliding windows with screens, and a split-unit system, making it a comfortable space to enjoy year-round. Additional sliders provide convenient access to the backyard. The primary suite is a relaxing retreat featuring abundant natural light, a trey ceiling, ceiling fan, and a spacious walk-in closet. The primary bathroom ensuite includes a granite-top vanity and walk-in shower. A desirable split-bedroom floor plan offers two additional bedrooms and a second full bathroom with tile flooring, granite vanity, and a tub/shower combination, providing comfort and privacy for family or guests. Step outside to your private fenced backyard oasis, designed for both relaxation and entertaining. Multiple seating areas create the perfect setting for gatherings, including a covered gazebo with a paver patio—ideal for grilling and enjoying afternoon drinks in the shade. An extended paver patio with a large fire pit offers the perfect spot for cozy evenings outdoors. The yard also features a detached storage shed for extra storage and a charming swing for quiet moments of relaxation. This home truly offers the best of indoor and outdoor living and is ideal for entertaining family and friends. Major updates provide peace of mind, including a new HVAC system and hot water heater installed in 2024. Conveniently located with easy access to the beaches, golf courses, and all the attractions of Longs, North Myrtle Beach, and Myrtle Beach, you’ll enjoy nearby dining, live entertainment, public fishing piers, and unique shopping along the Grand Strand. Everyday essentials such as grocery stores, banks, medical facilities, pharmacies, and more are just minutes away.

    Zillow last checked:

    Listing updated:

    Listed by:

    Jewell&Kristi Knight Team 843-251-5775,

    Beach & Forest Realty North,

    Kristi D Knight 843-251-5776,

    Beach & Forest Realty North

    Bought with:

    Faye Valver, 48504

    Realty ONE Group Dockside

    Source: CCAR,MLS#: 2608928MLS LogoOriginating MLS: Coastal Carolinas Association of Realtors

    Facts & features

    Interior

    Bedrooms & bathrooms
    • Bedrooms: 3
    • Bathrooms: 2
    • Full bathrooms: 2
    Rooms
    • Room types: Carolina Room, Foyer
    Primary bedroom
    • Features: Tray Ceiling(s), Ceiling Fan(s), Main Level Primary, Walk-In Closet(s)
    • Level: First
    • Dimensions: 12X14
    Bedroom 1
    • Level: First
    • Dimensions: 11X10
    Bedroom 2
    • Level: First
    • Dimensions: 11X10
    Primary bathroom
    • Features: Separate Shower
    Dining room
    • Features: Kitchen/Dining Combo
    Family room
    • Features: Ceiling Fan(s), Vaulted Ceiling(s)
    Kitchen
    • Features: Dishwasher, Kitchen Exhaust Fan, Stainless Steel Appliances, Solid Surface Counters
    • Dimensions: 10X8
    Living room
    • Dimensions: 15X18
    Other
    • Features: Bedroom on Main Level, Entrance Foyer
    Heating
    • Central, Electric
    Cooling
    • Central Air
    Appliances
    • Included: Dishwasher, Disposal, Microwave, Range, Range Hood, Dryer, Washer
    • Laundry: Washer Hookup
    Features
    • Attic, Tray Ceiling(s), Ceiling Fan(s), Main Level Primary, Pull Down Attic Stairs, Permanent Attic Stairs, Split Bedrooms, Separate Shower, Walk-In Closet(s), Window Treatments, Bedroom on Main Level, Entrance Foyer, Stainless Steel Appliances, Solid Surface Counters
    • Flooring: Luxury Vinyl, Luxury VinylPlank, Tile
    • Windows: Window Treatments
    • Attic: Pull Down Stairs,Permanent Stairs
    Interior area
    • Total structure area: 1,889
    • Total interior livable area: 1,422 sqft

    Property

    Parking
    • Total spaces: 4
    • Parking features: Attached, Garage, Two Car Garage
    • Attached garage spaces: 2
    Features
    • Levels: One
    • Stories: 1
    • Patio & porch: Patio
    • Exterior features: Patio, Storage
    Lot
    • Size: 7,840 Square Feet
    • Features: Outside City Limits, Rectangular, Rectangular Lot
    Details
    • Additional parcels included: ,
    • Parcel number: 26816030013
    • Zoning: RES
    • Special conditions: None

    Construction

    Type & style
    • Home type: SingleFamily
    • Architectural style: Traditional
    • Property subtype: Single Family Residence
    Materials
    • Vinyl Siding
    • Foundation: Slab
    Condition
    • Resale
    • Year built: 2012
    Details
    • Builder model: Saluda
    • Builder name: Southern Land Partners, LLC

    Utilities & green energy

    • Water: Public
    • Utilities for property: Cable Available, Electricity Available, Phone Available, Sewer Available, Underground Utilities, Water Available

    Community & HOA

    Community
    • Features: Golf Carts OK, Long Term Rental Allowed
    • Security: Smoke Detector(s)
    • Subdivision: Polo Farms
    HOA
    • Has HOA: Yes
    • Amenities included: Owner Allowed Golf Cart, Owner Allowed Motorcycle
    • Services included: Common Areas, Legal/Accounting
    • HOA fee: $20 monthly
    Location
    • Region: Longs

    Financial & listing details

    • Price per square foot: $179/sqft
    • Tax assessed value: $270,203
    • Annual tax amount: $479
    • Date on market: 4/6/2026
    • Listing terms: Cash,Conventional,VA Loan
    • Electric utility on property: Yes

    Price history

    DateEventPrice
    6/25/2026Sold$255,000-1.9%$179/sqft
    Source: CCAR #2608928 Report a problem
    6/5/2026Pending sale$259,900$183/sqft
    Source: CCAR #2608928 Report a problem
    4/27/2026Contingent$259,900$183/sqft
    Source: CCAR #2608928 Report a problem
    4/6/2026Listed for sale$259,900+116.8%$183/sqft
    Source: CCAR #2608928 Report a problem
    4/13/2012Sold$119,900+566.1%$84/sqft
    Source: CCAR #1119063 Report a problem
    12/9/2011Sold$18,000$13/sqft
    Source: Public Record Report a problem

    Public tax history

    YearProperty taxesTax assessment
    2025$479 $157,125
    2024$479 $157,125 +15%
    2023-- $136,630
    2022$412 $136,630
    2021$412 +43.6%--
    2020$287 --
    2019-- --
    2018$282 $4,720 -54.2%
    2017-- $10,301
    2016-- $10,301 +118.4%
    2015-- $4,717
    2014$267 $4,717
    2013-- --
    2012-- --
    2010-- $1,920 +33.3%
    2009-- $1,440
    2008-- $1,440
    2007-- $1,440
    Find assessor info on the county website

    Neighborhood: 29568

    Nearby schools

    GreatSchools rating
    Schools provided by the listing agent
    • Elementary: Daisy Elementary School
    • Middle: Loris Middle School
    • High: Loris High School

    Source: CCAR. This data may not be complete. We recommend contacting the local school district to confirm school assignments for this home.

    Get pre-qualified for a loan
    At Zillow Home Loans, we can pre-qualify you in as little as 5 minutes with no impact to your credit score.

    An equal housing lender. NMLS #10287.

    Sell for more on Zillow
    Get a Zillow Showcase℠ listing at no additional cost and you could sell for .
    $254,700
    2% more
    +$5,094
    With Zillow Showcase(estimated)
    $259,794