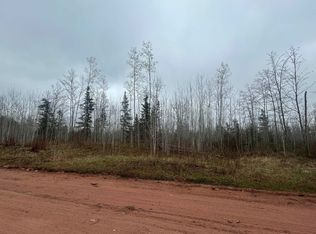
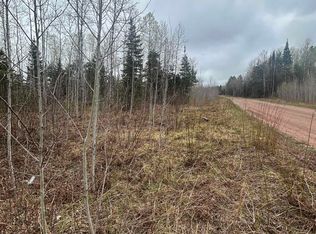
Secluded, off-grid camp located off Iron Pin Trail in Gwinn with scenic views and Escanaba River frontage, situated on approximately half an acre. This peaceful retreat offers the perfect setting to enjoy everything the Upper Peninsula has to offer; hunting, fishing, kayaking, hiking and quiet weekends surrounded by nature. Only a few miles from public access to large inland lakes, thousands of acres of state land nearby for hunting and about 25 miles from Lake Superior. The Escanaba River offers 2 public access sites nearby. One just North of this property at the Peter Nordeen Park and one just South of the Property on Iron Pin Trail. With approximately 75 feet of river frontage, outdoor enthusiasts may appreciate the unique opportunity to enjoy the sights and sounds of the river right from the camp, while also exploring the surrounding waterways and recreation opportunities nearby. The camp features a wood cook stove and wood heat. There is electrical wiring already started in preparation for a generator connection. While the interior needs finishing this property provides an excellent opportunity to customize your own off-grid getaway and truly live with the land. Secluded and private yet conveniently located with quick and easy access to town for supplies and necessities. A great opportunity for those seeking a simple, rural escape with river frontage and beautiful natural surroundings. Per attorney this property is currently legally accessible by prescriptive & implied easements. The easement is not recorded on the deed or insurable. Buyer should consult with an attorney prior to showings to discuss what this means.
For sale
Price cut: $9.1K (9/5)
$39,900
449 Iron Pin Trl, Gwinn, MI 49841
1beds
0baths
576sqft
Single Family Residence
Built in 1960
0.52 Acres Lot
$-- Zestimate®
$69/sqft
$-- HOA
What's special
Escanaba river frontageApproximately half an acreWood heatWood cook stoveBeautiful natural surroundingsScenic views
- 307 days
- 1,966
- 140
Zillow last checked:
Listing updated:
Listed by:
TRACY HENRIKSEN 906-250-0051,
SELECT REALTY 906-228-2772,
DANIELLE HAMMOND 906-250-7301,
SELECT REALTY
Source: MiRealSource,MLS#: 50196277 Originating MLS: Upper Peninsula Assoc of Realtors
Originating MLS: Upper Peninsula Assoc of RealtorsFacts & features
Interior
Bedrooms & bathrooms
- Bedrooms: 1
- Bathrooms: 0
Bedroom 1
- Features: Wood
- Level: First
- Area: 144
- Dimensions: 12 x 12
Bathroom
- Features: Not Applicable
Dining room
- Features: Wood
- Level: First
- Area: 144
- Dimensions: 12 x 12
Kitchen
- Features: Wood
- Level: First
- Area: 144
- Dimensions: 12 x 12
Living room
- Features: Wood
- Level: First
- Area: 144
- Dimensions: 12 x 12
Heating
- None
Cooling
- None
Appliances
- Included: Range/Oven
Features
- Flooring: Hardwood, Wood
- Basement: Block,Crawl Space
- Number of fireplaces: 1
- Fireplace features: Wood Burning Stove, Wood Burning
Interior area
- Total structure area: 576
- Total interior livable area: 576 sqft
- Finished area above ground: 576
- Finished area below ground: 0
Property
Parking
- Total spaces: 3
- Parking features: 3 or More Spaces
Features
- Levels: One
- Stories: 1
- Exterior features: None
- Has view: Yes
- View description: Water, River
- Has water view: Yes
- Water view: Water,River
- Waterfront features: Lake/River Access, River Front, Waterfront
- Body of water: Escanaba River
- Frontage length: 75
Lot
- Size: 0.52 Acres
- Dimensions: 75 x 300 x 75 x 300
- Features: Large Lot - 65+ Ft., Wooded, Unpaved, Rural
Details
- Additional structures: None
- Parcel number: 520513300700
- Zoning: RR-1
- Special conditions: Private,Standard
Construction
Type & style
- Home type: SingleFamily
- Property subtype: Single Family Residence
Materials
- Hard Board
Condition
- New construction: No
- Year built: 1960
Utilities & green energy
- Sewer: Not to Property (Sewer)
- Water: Not to Property (Water)
- Utilities for property: None
Community & HOA
Community
- Subdivision: None
HOA
- Has HOA: No
Location
- Region: Gwinn
Financial & listing details
- Price per square foot: $69/sqft
- Tax assessed value: $51,600
- Annual tax amount: $640
- Date on market: 12/17/2025
- Cumulative days on market: 277 days
- Listing agreement: Exclusive Right To Sell
- Listing terms: Cash
Estimated market value
Not available
Estimated sales range
Not available
$1,321/mo
Price history
| Date | Event | Price |
|---|---|---|
| 9/5/2026 | Price change | $39,900-18.6%$69/sqft |
Source:  MiRealSource #50196277 Report a problem MiRealSource #50196277 Report a problem | ||
| 6/24/2026 | Price change | $49,000-18.2%$85/sqft |
Source: MiRealSource #50196277 Report a problem | ||
| 6/1/2026 | Listed for sale | $59,900$104/sqft |
Source: MiRealSource #50196277 Report a problem | ||
| 4/30/2026 | Pending sale | $59,900$104/sqft |
Source: MiRealSource #50196277 Report a problem | ||
| 4/27/2026 | Price change | $59,900-9.1%$104/sqft |
Source:  Upper Peninsula AOR #50196277 Report a problem Upper Peninsula AOR #50196277 Report a problem | ||
| 12/17/2025 | Listed for sale | $65,900$114/sqft |
Source: Upper Peninsula AOR #50196277 Report a problem | ||
Public tax history
| Year | Property taxes | Tax assessment |
|---|---|---|
| 2025 | $622 +1.9% | $25,800 +4.5% |
| 2024 | $610 +8.3% | $24,700 +44.4% |
| 2023 | $563 +4.2% | $17,100 -10.9% |
| 2022 | $541 +1.5% | $19,200 +3.2% |
| 2021 | $533 +7.2% | $18,600 +16.3% |
| 2019 | $497 | $16,000 +27% |
| 2018 | -- | $12,600 +6.8% |
| 2017 | -- | $11,800 +12.4% |
| 2016 | -- | $10,500 |
| 2015 | -- | $10,500 -1.4% |
| 2014 | -- | $10,650 -6.6% |
| 2012 | -- | $11,400 |
| 2011 | -- | $11,400 |
| 2010 | -- | $11,400 |
Find assessor info on the county website
Monthly payment
Est. payment
Payment breakdown
Explore the cost of this home by adjusting the details. Changes won't be saved.Climate risks
Neighborhood: 49841
Nearby schools
Schools provided by the listing agent
- Elementary: Gwinn/ Ki
- Middle: Gwinn
- High: Gwinn
- District: Gwinn Area Community Schools
Source: MiRealSource. This data may not be complete. We recommend contacting the local school district to confirm school assignments for this home.