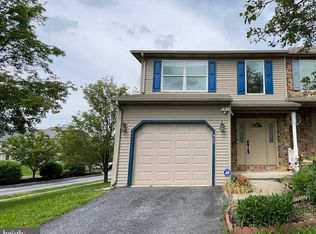
Welcome home to 449 Kelker Street, located in the Central Dauphin School District Constructed in 2022 this Ranch-Style Craftsman home is everything you can imagine and more. A sweet front porch with recessed lights, Craftsman door w/sidelight and lantern lighting welcomes you. As you enter, you are greeted by a spacious entryway. To your right, you will find a cozy Office/Flex Room with Luxury Vinyl Plank Flooring accessed through a frosted, full glass door with trim. Down the hallway, you will find Bedroom #1 plush carpeting with lots of natural sunlight, pre-wired for wall-mount TV/Cable and double-door closet. Bedroom #2 also features plush carpeting, pre-wired for wall-mount TV/Cable and double-door closet. Nestled in between the bedrooms is a Full Bathroom with tub/shower combination, painted cabinetry with soft-close doors, granite counters, stylish hardware waterproof luxury Vinyl flooring. The spacious Laundry Room is to your left with a gas dryer hook-up, shelving, LVP flooring, a utility sink with access to the two-car dry-walled Garage with ceiling fan. The Primary Bedroom is lovely and sun-kissed with plush carpeting, ceiling fan, pre-wired for wall-mount TV/Cable, and a glass paneled frosted Barn Door leading to your 4 piece en-suite. This luxurious Bathroom is complete with Luxury Vinyl Plank Flooring, painted cabinetry with soft-close drawers, double-sinks, granite countertops, a deep and jetted soaking tub, a walk-in shower with glass doors and bench seating, as well as a glass paneled frosted Barn Door leading to the roomy walk-in closet, complete with modern closet cabinetry. You will love the Open Floor Plan living with a stylish Kitchen featuring painted cabinetry, stylish hardware, soft-close drawers, double stainless steel sink, granite countertops, Luxury Vinyl Plank flooring, a black appliance package (including gas stove) and a full, separate Pantry. The center island is impressive with its granite countertop and accent lighting and can be used as a breakfast area or for entertaining. The Dining Area is spacious and open with LVP flooring, recessed lighting and French Doors (with built-in blinds) leading to the expansive Trex Deck with stylish railing system. Also from the DR, you can access the screened-in porch through a full-glass paneled door. The Living Room is beautiful with plush carpeting, recessed lighting, ceiling fan, gas fireplace with marble surround, pre-wired for wall-mount TV/Cable, lots of windows to allow in natural sunlight. Notice the 3-panel white Craftsman doors throughout with stylish black hardware and the beautiful gray hue paint throughout. A full, unfinished, walk-out basement is ready for your finishing touches. A rough-in is in place for a 3-piece Bathroom and the cabinetry and shower are ready to be installed! Sitting on.43 acres with 1807 SF above grade, this home is truly move-in ready! ****Listing Agent is Related to the Seller*********
This property is off market, which means it's not currently listed for sale or rent on Zillow. This may be different from what's available on other websites or public sources.