Welcome to Shaw Landing, Moore County's newest subdivision, just a stone's throw from Downtown Southern Pines. This prime location is conveniently located blocks away from all of the parks, shops and restaurants that Southern Pines has to offer. Community pool coming 2025!!
Ascot Homes presents the Grenoble, an inviting craftsman-style open floorplan home. The lower-level features a sizable family room, a large modern kitchen and a rear covered porch which is accessible from the dining area. Other lower-level features include a partial bathroom, laundry room, and large pantry
On the upper-level you will find a spacious owners suite featuring a bathroom including dual sinks, a tiled walk-in-shower, and a generous walk-in-closet. Other upper-level features include a cozy loft area, two additional bedrooms with separate walk-in-closets, a jack-in-jill bathroom suite, and an additional linen closet.
Sold for $363,520
$363,520
449 Kendall Drive, Southern Pines, NC 28387
3beds
1,693sqft
Single Family Residence
Built in 2024
6,098 Square Feet Lot
$379,300 Zestimate®
$215/sqft
$2,356 Estimated rent
Home value
$379,300
$341,000 - $421,000
$2,356/mo
Zestimate® history
Owner options
List your home for rent
$2,356/mo
Rent Zestimate®
Find your next renter with Zillow Rental Manager. Plus, with online applications, you can quickly screen prospective tenants – for free.
$2,356/mo
Rent Zestimate®
Refinance and save
$2,173/mo
Est. payment
Refinancing to a lower rate could help reduce your monthly payments and save thousands over the life of the loan.
$2,173/mo
Est. payment
Explore your selling options
Work with a Zillow partner agent
Leverage their expertise and Zillow's premium Showcase listings to get your home seen by more buyers.
Get startedList with your own agent
Get your home in front of millions of buyers by listing it on Zillow.
Learn how to do itSell it yourself
Take full control of how buyers see your home on Zillow by listing For Sale by Owner (FSBO).
List your homeWhat's special
Moore countyCozy loft areaSouthern pinesCommunity poolLaundry roomPartial bathroomDual sinks
Zillow last checked:
Listing updated:
Listed by:
Ashley Paxton 910-583-6777,
Ascot Realty Inc.
Bought with:
Bethany Jackson, 307757
Premier Real Estate of the Sandhills LLC
Source: Hive MLS,MLS#: 100436843 Originating MLS: Mid Carolina Regional MLS
Originating MLS: Mid Carolina Regional MLSFacts & features
Interior
Bedrooms & bathrooms
- Bedrooms: 3
- Bathrooms: 3
- Full bathrooms: 2
- 1/2 bathrooms: 1
Rooms
- Room types: Living Room, Breakfast Nook, Master Bedroom, Bedroom 2, Bedroom 3, Other
Primary bedroom
- Level: Second
- Dimensions: 13.25 x 11.9
Bedroom 2
- Level: Second
- Dimensions: 12.75 x 9.9
Bedroom 3
- Level: Second
- Dimensions: 12 x 12.08
Breakfast nook
- Level: First
- Dimensions: 9.75 x 13.75
Living room
- Level: First
- Dimensions: 15 x 12.5
Other
- Description: loft
- Level: Second
- Dimensions: 8.58 x 9.75
Heating
- Heat Pump, Electric
Cooling
- Central Air, Heat Pump
Features
- High Ceilings, Pantry, Walk-in Shower
Interior area
- Total structure area: 1,693
- Total interior livable area: 1,693 sqft
Property
Parking
- Total spaces: 2
- Parking features: Garage Faces Front, Garage Door Opener, Off Street
Features
- Levels: Two
- Stories: 2
- Patio & porch: Covered, Patio, Porch
- Fencing: None
Lot
- Size: 6,098 Square Feet
- Dimensions: 41.45 x 110.03 x 67.51 x 110.01
Details
- Parcel number: 20230989
- Zoning: Aberdeen
- Special conditions: Standard
Construction
Type & style
- Home type: SingleFamily
- Property subtype: Single Family Residence
Materials
- Vinyl Siding
- Foundation: Slab
- Roof: Architectural Shingle
Condition
- New construction: Yes
- Year built: 2024
Utilities & green energy
- Sewer: Public Sewer
- Water: Public
- Utilities for property: Sewer Available, Water Available
Community & HOA
Community
- Subdivision: Shaws Landing
HOA
- Has HOA: Yes
- Amenities included: See Remarks
- HOA fee: $600 monthly
- HOA name: Southeastern HOA
- HOA phone: 910-493-3707
Location
- Region: Southern Pines
Financial & listing details
- Price per square foot: $215/sqft
- Tax assessed value: $75,000
- Date on market: 10/15/2025
- Cumulative days on market: 2 days
- Listing agreement: Exclusive Right To Sell
- Listing terms: Cash,Conventional,FHA,USDA Loan,VA Loan
Price history
| Date | Event | Price |
|---|---|---|
| 12/20/2024 | Sold | $363,520+1%$215/sqft |
Source:  Hive MLS #100436843 Report a problem Hive MLS #100436843 Report a problem | ||
| 5/17/2024 | Contingent | $359,900$213/sqft |
Source: Hive MLS #100436843 Report a problem | ||
| 4/5/2024 | Pending sale | $359,900$213/sqft |
Source: Hive MLS #100436843 Report a problem | ||
| 4/4/2024 | Listed for sale | $359,900$213/sqft |
Source: Hive MLS #100436843 Report a problem | ||
Public tax history
Tax history is unavailable.
Neighborhood: 28387
Nearby homes
- $379,9003 bd3 ba1.8k sqft453 Kendall Dr, Southern Pines, NC 28387Sold

- $393,1603 bd3 ba1.8k sqft448 Kendall Dr, Southern Pines, NC 28387Sold
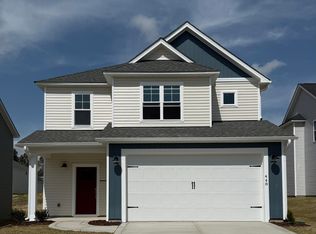
- $393,9004 bd3 ba1.9k sqft445 Kendall Dr, Southern Pines, NC 28387Sold
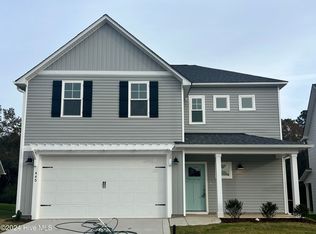
- $341,9003 bd3 ba1.5k sqft437 Kendall Dr, Southern Pines, NC 28387Sold

- $371,9003 bd3 ba1.6k sqft436 Kendall Dr, Southern Pines, NC 28387Sold
- $383,9003 bd3 ba1.8k sqft441 Kendall Dr, Southern Pines, NC 28387Sold
- $359,9003 bd3 ba1.6k sqft433 Kendall Dr, Southern Pines, NC 28387Sold
- $389,9004 bd3 ba1.9k sqft425 Kendall Dr, Southern Pines, NC 28387Sold
Nearby schools
GreatSchools rating
- 5/10Southern Pines Elementary SchoolGrades: PK-5Distance: 1.3 mi
- 6/10Crain's Creek Middle SchoolGrades: 6-8Distance: 10.1 mi
- 6/10Pinecrest High SchoolGrades: 9-12Distance: 2.2 mi
Schools provided by the listing agent
- Elementary: Southern Pines
- Middle: Crain's Creek
- High: Pinecrest
Source: Hive MLS. This data may not be complete. We recommend contacting the local school district to confirm school assignments for this home.
Get a cash offer in 3 minutes
Find out how much your home could sell for in as little as 3 minutes with a no-obligation cash offer.
Estimated market value
$379,300
Get a cash offer in 3 minutes
Find out how much your home could sell for in as little as 3 minutes with a no-obligation cash offer.
Estimated market value
$379,300
- North Carolina
- Moore County
- Southern Pines
- 28387
- 449 Kendall Drive
Nearby cities
Nearby zip codes
Other Southern Pines Topics
