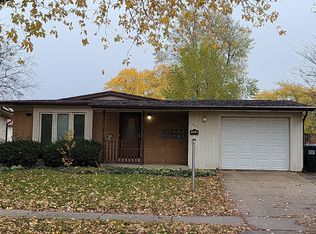
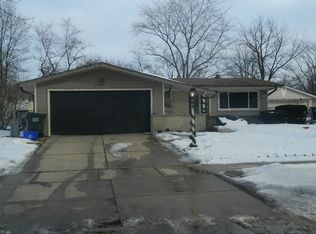
Let your lender know that the seller on this property is willing to pay to buy down your interest rate which will save you big money on your monthly mortgage payment and help you qualify to purchase a nicer home. OR... seller is willing to help pay for your closing costs!! Call me with any questions.Beautifully updated and ready for new owners!! Homewood Flossmoor HS! This home three bedrooms, 1 1/2 bathrooms, hardwood floors throughout, as well as full finished basement with office. Gorgeous new kitchen with white, shaker style cabinets, quartz countertops and all stainless appliances. Updated bathrooms, all fresh interior AND exterior paint, refinished hardwood floors, some new windows, new lighting and fresh landscaping. Nicely sized dining area looking out on to a large deck. Large fenced yard. Please view the 3-D tour and schedule your private showing TODAY! We will work as a team with your agent to make this the best experience possible for you!
Closed
Zillow last checked:
Listing updated:
Bought with:
Yvette Ivy
Rice Property Management & Realty L.L.C.
Source: MRED as distributed by MLS GRID,MLS#: 11888808
Price history
| Date | Event | Price |
|---|---|---|
| 12/18/2023 | Sold | $245,000-3.8%$189/sqft |
Source:  MRED as distributed by MLS GRID #11888808 Report a problem MRED as distributed by MLS GRID #11888808 Report a problem | ||
| 11/14/2023 | Contingent | $254,700$197/sqft |
Source: MRED as distributed by MLS GRID #11888808 Report a problem | ||
| 10/25/2023 | Price change | $254,700-1.9%$197/sqft |
Source: MRED as distributed by MLS GRID #11888808 Report a problem | ||
| 10/11/2023 | Price change | $259,700-3.7%$200/sqft |
Source: MRED as distributed by MLS GRID #11888808 Report a problem | ||
| 9/27/2023 | Price change | $269,700-1.8%$208/sqft |
Source: MRED as distributed by MLS GRID #11888808 Report a problem | ||
| 9/9/2023 | Listed for sale | $274,700$212/sqft |
Source: MRED as distributed by MLS GRID #11809815 Report a problem | ||
| 6/30/2023 | Contingent | $274,700$212/sqft |
Source: MRED as distributed by MLS GRID #11809815 Report a problem | ||
| 6/16/2023 | Listed for sale | $274,700+66.5%$212/sqft |
Source: MRED as distributed by MLS GRID #11809815 Report a problem | ||
| 4/28/2023 | Sold | $165,000-2.9%$127/sqft |
Source: MRED as distributed by MLS GRID #11699556 Report a problem | ||
| 4/12/2023 | Pending sale | $169,900$131/sqft |
Source: MRED as distributed by MLS GRID #11699556 Report a problem | ||
| 3/18/2023 | Contingent | $169,900$131/sqft |
Source: MRED as distributed by MLS GRID #11699556 Report a problem | ||
| 2/21/2023 | Price change | $169,900-3.9%$131/sqft |
Source: MRED as distributed by MLS GRID #11699556 Report a problem | ||
| 1/12/2023 | Listed for sale | $176,800$136/sqft |
Source: MRED as distributed by MLS GRID #11699556 Report a problem | ||
Get a cash offer in 3 minutes
Find out how much your home could sell for in as little as 3 minutes with a no-obligation cash offer.
Estimated market value
$263,000
