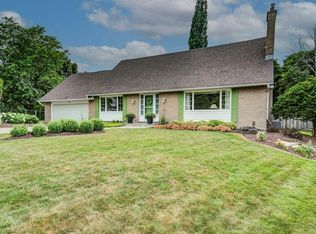
Prestigious Court Location in Upper Beechwood. This beautifully maintained 4-bedroom family home offers over 3,000 sq. ft. of family living space, combining a classic layout, generous room sizes & an exceptional location. Tucked away on an intimate court, steps to Regency Park & connected to the neighbourhood walking-trail system, the Beechwood Community Centre, swimming pool & tennis courts are just a short five-minute walk away—perfect for an active family lifestyle. Inside, the traditional floor plan offers a formal living room & dining room with hardwood floors, along with a warm & inviting main-floor family room featuring a gas fireplace surrounded by stunning custom built-ins. The chef-inspired eat-in kitchen by Beckerman features granite countertops & opens directly to the backyard deck, making indoor-outdoor entertaining easy. A convenient main-floor laundry & mudroom provides direct access to the full-size double garage. Upstairs, the oversized primary bedroom offers a private retreat with a 5-piece ensuite & two closets, while three additional generously sized bedrooms provide plenty of room for family, guests or home office space. The finished basement adds even more versatility with a party-sized recreation room, 3-piece bathroom & an abundance of storage. Outside, the fully fenced backyard is beautifully landscaped with manicured gardens & direct access to the neighbourhood walking trails. A large composite deck off the kitchen features a power awning & natural gas BBQ hookup, creating a comfortable outdoor living space for summer dining & entertaining. Notable updates include the kitchen & bathrooms, along with the roof & heat pump in 2023. Parking for six—four in the driveway & two in the oversized double garage. A wonderful opportunity to enjoy space, privacy & one of Waterloo’s most sought-after family neighbourhoods—with Regency Park, trails, swimming, tennis & the Beechwood community lifestyle just steps from your door.
For sale
C$1,350,000
449 Knightsbridge Ct, Waterloo, ON N2T 2G5
4beds
2,619sqft
Single Family Residence, Residential
Built in 1989
7,056 Square Feet Lot
$-- Zestimate®
C$515/sqft
C$-- HOA
What's special
Classic layoutGenerous room sizesGranite countertopsFully fenced backyardNatural gas bbq hookup
- 3 days |
- 22 |
- 1 |
Zillow last checked:
Listing updated:
Listed by:
David Schooley, Broker,
RE/MAX Twin City Realty Inc.
Source: ITSO,MLS®#: 40843782Originating MLS®#: Cornerstone Association of REALTORS®
Facts & features
Interior
Bedrooms & bathrooms
- Bedrooms: 4
- Bathrooms: 4
- Full bathrooms: 3
- 1/2 bathrooms: 1
- Main level bathrooms: 1
Other
- Level: Second
Bedroom
- Level: Second
Bedroom
- Level: Second
Bedroom
- Level: Second
Bathroom
- Features: 2-Piece
- Level: Main
Bathroom
- Features: 4-Piece
- Level: Second
Bathroom
- Features: 3-Piece
- Level: Basement
Other
- Features: 5+ Piece
- Level: Second
Breakfast room
- Level: Main
Dining room
- Level: Main
Family room
- Level: Main
Foyer
- Level: Main
Kitchen
- Level: Main
Laundry
- Level: Main
Living room
- Level: Main
Recreation room
- Level: Basement
Storage
- Level: Basement
Utility room
- Level: Basement
Heating
- Forced Air, Natural Gas
Cooling
- Central Air
Appliances
- Included: Water Softener, Dishwasher, Dryer, Refrigerator, Stove, Washer
- Laundry: Main Level
Features
- Auto Garage Door Remote(s)
- Basement: Full,Partially Finished
- Number of fireplaces: 1
- Fireplace features: Gas
Interior area
- Total structure area: 3,097
- Total interior livable area: 2,619 sqft
- Finished area above ground: 2,619
- Finished area below ground: 478
Video & virtual tour
Property
Parking
- Total spaces: 6
- Parking features: Attached Garage, Private Drive Double Wide
- Attached garage spaces: 2
- Uncovered spaces: 4
Features
- Stories: 2
- Patio & porch: Patio
- Frontage type: South
- Frontage length: 62.02
Lot
- Size: 7,056 Square Feet
- Dimensions: 62.02 x 114.25
- Features: Urban, Irregular Lot, Place of Worship, Playground Nearby, Public Transit, School Bus Route, Schools, Shopping Nearby
Details
- Parcel number: 223870097
- Zoning: SR2
Construction
Type & style
- Home type: SingleFamily
- Architectural style: Traditional
- Property subtype: Single Family Residence, Residential
Materials
- Aluminum Siding, Brick
- Foundation: Poured Concrete
- Roof: Asphalt Shing
Condition
- 31-50 Years
- New construction: No
- Year built: 1989
Utilities & green energy
- Sewer: Sewer (Municipal)
- Water: Municipal
Community & HOA
Location
- Region: Waterloo
Financial & listing details
- Price per square foot: C$515/sqft
- Annual tax amount: C$8,026
- Date on market: 8/24/2026
- Inclusions: Dishwasher, Dryer, Refrigerator, Stove, Washer, Tv In Family Room, Bbq And Freezer In Basement (All In As Is Condition)
Price history
| Date | Event | Price |
|---|---|---|
| 8/24/2026 | Listed for sale | C$1,350,000C$515/sqft |
Source:  TRREB #X13707760 Report a problem TRREB #X13707760 Report a problem | ||
Public tax history
Tax history is unavailable.
Climate risks
Neighborhood: Upper Beechwood
Nearby schools
GreatSchools rating
No schools nearby
We couldn't find any schools near this home.
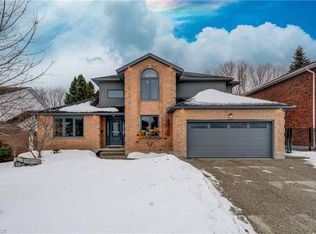
- C$1,290,0005 bd3 ba2.3k sqft451 Knightsbridge Ct, Waterloo, ON N2T2G5Sold
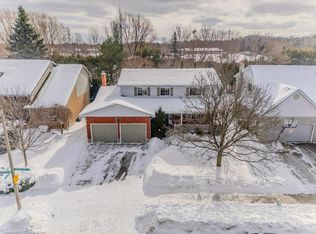
- C$1,185,0004 bd3 ba2.2k sqft457 Brynhurst Blvd, Waterloo, ON N2T2G4Sold
- C$---- bd-- ba-- sqft298 Amberwood Dr, Waterloo, ON N2T2G4Off Market
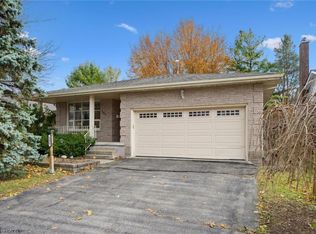
- C$891,9004 bd3 ba2k sqft131 Woodbend Cres, Waterloo, ON N2T1G9Sold
- C$1,080,0005 bd4 ba2.2k sqft179 Woodbend Cres, Waterloo, ON N2T1G9Sold
- C$1,200,0004 bd4 ba2.3k sqft109 Ashberry Pl, Waterloo, ON N2T1G8Pending
- C$--4 bd4 ba2.8k sqft485 Beckwith Ct, Waterloo, ON N2T2H1Off Market
- C$963,0002 bd2 ba1.5k sqft184 Roxton Dr #16, Waterloo, ON N2T1N8Sold
Similar homes
- C$1,299,8884 bd4 ba2.7k sqft805 Munich Cir, Waterloo, ON N2V 2N5For Sale
 MLS ID #40855741, Riz Jadavji, Salesperson, Royal LePage Wolle Realty. ITSO
 - C$889,0005 bd3 ba2.4k sqft416 Clairbrook Cres, Waterloo, ON N2L 5V7For Sale
 MLS ID #40858145, Ish Ficici, Salesperson, RE/MAX TWIN CITY REALTY INC.. ITSO
 - C$1,449,9994 bd4 ba2.4k sqft181 Lincoln Rd, Waterloo, ON N2J 2P2For Sale
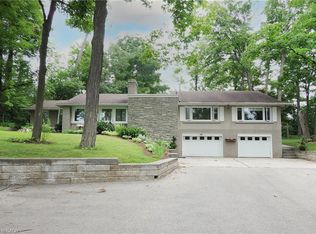 MLS ID #40851814, Connie Franklin, Salesperson, Re/Max Icon Realty. ITSO
 - C$1,289,0003 bd4 ba2.5k sqft97 Somerset Cres, Waterloo, ON N2L 1N1For Sale
 MLS ID #40856183, Karen Hagarty, Salesperson, Royal LePage Wolle Realty. ITSO
 - C$1,999,9994 bd5 ba2.6k sqft2371 Snyders Rd E, Wilmot, ON N0B 2H0For SaleMLS ID #40857861, Jennifer Cameron, Broker, RE/MAX SOLID GOLD REALTY (II) LTD.. ITSO
- C$1,470,0004 bd2 ba1.6k sqft294 Algonquin Dr, Waterloo, ON N2L 2S8For SaleMLS ID #40836179, Linda Cybalski, Salesperson, Royal LePage Wolle Realty. ITSO
- C$1,399,0004 bd4 ba3.1k sqft787 Snowberry Ct, Waterloo, ON N2V 0E7For SaleMLS ID #40846992, Emil Burca, Broker, RE/MAX TWIN CITY REALTY INC.. ITSO
- C$1,699,0004 bd4 ba3.5k sqft249 Ladyslipper Dr, Waterloo, ON N2V 0A9For SaleMLS ID #40858691, Dharminder Nigah, Broker, HOMELIFE MIRACLE REALTY MISSISSAUGA. ITSO
- C$1,285,0005 bd4 ba2.8k sqft360 Red Osier Rd, Waterloo, ON N2V 2V8For SaleMLS ID #40853517, Hesham Hraiki, Broker, THE AGENCY. ITSO
- C$899,9004 bd3 ba1.5k sqft176 Sandford Fleming Dr, Waterloo, ON N2T 1G2For SaleMLS ID #40842430, Ryan Shi, Salesperson, Royal LePage Wolle Realty. ITSO
- C$1,399,0003 bd3 ba2.1k sqft35 Maple Hill Dr, Kitchener, ON N2M 2R7For SaleMLS ID #40843822, Jd Zehr, Salesperson, Royal LePage Wolle Realty. ITSO
- C$1,099,0005 bd4 ba2.1k sqft488 Heather Hill Pl, Waterloo, ON N2T 1H7For SaleMLS ID #40832188, Emanuel Catana, Salesperson, SMART FROM HOME REALTY LIMITED. ITSO
- C$1,250,0005 bd4 ba2.6k sqft239 Buttonbush St, Waterloo, ON N2V 0B4For SaleMLS ID #40836542, Aron Pinto, Broker, EXP REALTY. ITSO
- C$1,795,0004 bd4 ba2.5k sqft348 Browning Pl, Waterloo, ON N2L 2W3For SaleMLS ID #40768383, Greg R. Hallman, Salesperson, Sotheby's International Realty Canada. ITSO
- C$1,099,9994 bd4 ba2.5k sqft359 Beechdrops Dr, Waterloo, ON N2V 0E8For SaleMLS ID #40845834, Marcus Umana, Salesperson, KELLER WILLIAMS INNOVATION REALTY. ITSO
- C$1,150,0003 bd3 ba2.2k sqft553 Waterton Dr, Waterloo, ON N2V 2K5For SaleMLS ID #40856068, Mahendra Costa, Broker of Record, Living Stone Realty Inc.. ITSO
- C$1,399,9004 bd4 ba3.2k sqft259 Ladyslipper Dr, Waterloo, ON N2V 0E9For SaleMLS ID #40854059, Aliya Manji, Salesperson, RE/MAX TWIN CITY REALTY INC.. ITSO
- C$1,075,0003 bd3 ba2.4k sqft629 Wild Rye St, Waterloo, ON N2V 0E3For SaleMLS ID #40856473, Karan Rao, Salesperson, Property.ca Inc.. ITSO
- C$1,150,0005 bd3 ba1.5k sqft725 Zurich Dr, Waterloo, ON N2V 2V4For SaleMLS ID #40838845, Stephen Geidlinger, Salesperson, PEAK REALTY LTD.. ITSO
- C$1,099,9004 bd4 ba2.2k sqft563 Woolgrass Ave, Waterloo, ON N2V 2Y2For SaleMLS ID #40853180, Denise Derbez, Salesperson, RE/MAX SOLID GOLD REALTY (II) LTD.. ITSO
