Walking distance to Smallwood School! This beautiful ranch shows like a new custom build! Interior is completely remodeled and ultra modern. It features high end kitchen cabinets with beautiful quartz countertops. All new stainless appliances: Dishwasher, Gas range, microwave and refrigerator. Custom tile backsplash, and peninsula island. Gorgeous custom 8" wide hardwood plank throughout. Bedrooms feature all new wall to wall carpet. Brand new full and half bath, lighting throughout. New hot water tank, newer furnace, all new interior and exterior doors. Outside features amazing overhang with custom tongue and groove ceiling with recessed lights, and new driveway. Quiet backyard in this high demand neighborhood. Must see, will sell fast!
Closed
$350,000
449 Lakewood Pkwy, Amherst, NY 14226
3beds
1,144sqft
Single Family Residence
Built in 1954
0.26 Acres Lot
$361,200 Zestimate®
$306/sqft
$2,368 Estimated rent
Home value
$361,200
$340,000 - $386,000
$2,368/mo
Zestimate® history
Owner options
List your home for rent
$2,368/mo
Rent Zestimate®
Find your next renter with Zillow Rental Manager. Plus, with online applications, you can quickly screen prospective tenants – for free.
$2,368/mo
Rent Zestimate®
Refinance and save
$2,420/mo
Est. payment
Refinancing to a lower rate could help reduce your monthly payments and save thousands over the life of the loan.
$2,420/mo
Est. payment
Explore your selling options
Work with a Zillow partner agent
Leverage their expertise and Zillow's premium Showcase listings to get your home seen by more buyers.
Get startedList with your own agent
Get your home in front of millions of buyers by listing it on Zillow.
Learn how to do itSell it yourself
Take full control of how buyers see your home on Zillow by listing For Sale by Owner (FSBO).
List your homeWhat's special
Quiet backyardBeautiful ranchPeninsula islandNew stainless appliancesNew drivewayBeautiful quartz countertopsHigh end kitchen cabinets
Zillow last checked:
Listing updated:
Listed by:
Robin Scarpace 716-481-2963,
Own NY Real Estate LLC
Bought with:
Samuel DeFranks, 10401318222
HUNT Real Estate Corporation
Source: NYSAMLSs,MLS#: B1640295 Originating MLS: Buffalo
Originating MLS: BuffaloFacts & features
Interior
Bedrooms & bathrooms
- Bedrooms: 3
- Bathrooms: 2
- Full bathrooms: 1
- 1/2 bathrooms: 1
- Main level bathrooms: 2
- Main level bedrooms: 3
Heating
- Gas, Forced Air, Hot Water
Cooling
- Central Air
Appliances
- Included: Dishwasher, Gas Oven, Gas Range, Gas Water Heater, Microwave, Refrigerator
- Laundry: In Basement
Features
- Breakfast Bar, Entrance Foyer, Kitchen Island, Quartz Counters, Bedroom on Main Level, Main Level Primary
- Flooring: Carpet, Hardwood, Varies
- Basement: Full
- Has fireplace: No
Interior area
- Total structure area: 1,144
- Total interior livable area: 1,144 sqft
Property
Parking
- Total spaces: 1
- Parking features: Attached, Garage
- Attached garage spaces: 1
Features
- Levels: One
- Stories: 1
- Exterior features: Blacktop Driveway
Lot
- Size: 0.26 Acres
- Dimensions: 60 x 192
- Features: Rectangular, Rectangular Lot, Residential Lot, Wooded
Details
- Parcel number: 1422890681400007031000
- Special conditions: Standard
Construction
Type & style
- Home type: SingleFamily
- Architectural style: Ranch
- Property subtype: Single Family Residence
Materials
- Brick, Vinyl Siding
- Foundation: Poured
Condition
- Resale
- Year built: 1954
Utilities & green energy
- Sewer: Connected
- Water: Connected, Public
- Utilities for property: Sewer Connected, Water Connected
Community & HOA
Community
- Subdivision: Lakewood
Location
- Region: Amherst
Financial & listing details
- Price per square foot: $306/sqft
- Tax assessed value: $256,000
- Annual tax amount: $5,880
- Date on market: 9/26/2025
- Cumulative days on market: 9 days
- Listing terms: Cash,Conventional,FHA,VA Loan
Price history
| Date | Event | Price |
|---|---|---|
| 12/19/2025 | Sold | $350,000+20.7%$306/sqft |
Source:  NYSAMLSs #B1640295 Report a problem NYSAMLSs #B1640295 Report a problem | ||
| 10/8/2025 | Pending sale | $289,900$253/sqft |
Source: NYSAMLSs #B1640295 Report a problem | ||
| 9/26/2025 | Listed for sale | $289,900+45.7%$253/sqft |
Source: NYSAMLSs #B1640295 Report a problem | ||
| 7/17/2025 | Sold | $199,000+50.5%$174/sqft |
Source: Public Record Report a problem | ||
| 2/12/2016 | Sold | $132,201+5.8%$116/sqft |
Source: NYSAMLSs #B481819 Report a problem | ||
| 10/22/2015 | Sold | $125,001-3.8%$109/sqft |
Source: Public Record Report a problem | ||
| 9/3/2015 | Pending sale | $129,900+66.5%$114/sqft |
Source: Hunt Real Estate ERA #b481819 Report a problem | ||
| 9/1/2015 | Sold | $78,000-40%$68/sqft |
Source: Public Record Report a problem | ||
| 8/3/2015 | Listed for sale | $129,900$114/sqft |
Source: Hunt Real Estate ERA #B481819 Report a problem | ||
Public tax history
| Year | Property taxes | Tax assessment |
|---|---|---|
| 2025 | -- | $256,000 |
| 2024 | -- | $256,000 +104.8% |
| 2023 | -- | $125,000 |
| 2022 | -- | $125,000 |
| 2021 | -- | $125,000 |
| 2020 | -- | $125,000 |
| 2019 | -- | $125,000 |
| 2018 | -- | $125,000 |
| 2017 | $4,240 +173.2% | $125,000 +4.9% |
| 2016 | $1,552 | $119,200 |
| 2015 | -- | $119,200 |
| 2014 | -- | $119,200 |
| 2013 | -- | $119,200 |
| 2012 | -- | $119,200 |
| 2011 | -- | $119,200 |
| 2010 | -- | $119,200 |
| 2009 | -- | $119,200 +18% |
| 2008 | -- | $101,000 |
| 2007 | -- | $101,000 |
| 2006 | -- | $101,000 +17.4% |
| 2005 | -- | $86,000 |
| 2004 | -- | $86,000 +6.7% |
| 2003 | -- | $80,600 |
| 2002 | -- | $80,600 |
| 2001 | -- | $80,600 |
| 2000 | -- | $80,600 |
Find assessor info on the county website
Neighborhood: Snyder
Nearby homes
- $283,6003 bd1 ba1k sqft443 Lakewood Pkwy, Amherst, NY 14226Off Market
- $432,7004 bd2 ba2k sqft455 Lakewood Pkwy, Amherst, NY 14226Off Market
- $257,6003 bd1 ba1k sqft461 Lakewood Pkwy, Amherst, NY 14226Off Market
- $279,6003 bd1 ba1k sqft437 Lakewood Pkwy, Amherst, NY 14226Off Market
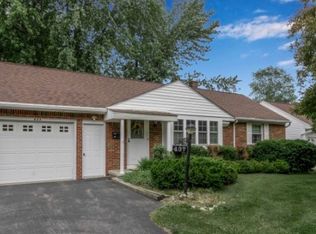
- $343,9003 bd2 ba1.3k sqft467 Lakewood Pkwy, Amherst, NY 14226Off Market
- $311,1003 bd2 ba1.3k sqft431 Lakewood Pkwy, Amherst, NY 14226Off Market
- $513,5004 bd3 ba2.2k sqft340 Smallwood Dr, Amherst, NY 14226Off Market
- $261,9002 bd1 ba900 sqft345 Smallwood Dr, Amherst, NY 14226Off Market
Nearby schools
GreatSchools rating
- 5/10Smallwood Drive SchoolGrades: PK-5Distance: 0.1 mi
- 7/10Amherst Middle SchoolGrades: 6-8Distance: 1.3 mi
- 9/10Amherst Central High SchoolGrades: 9-12Distance: 1 mi
Schools provided by the listing agent
- District: Amherst
Source: NYSAMLSs. This data may not be complete. We recommend contacting the local school district to confirm school assignments for this home.
- New York
- Erie County
- Buffalo
- 14226
- Snyder
- 449 Lakewood Pkwy
Nearby cities
Nearby neighborhoods
Nearby zip codes
Other Buffalo Topics
