Skip main navigation
Pending
  • Price cut: $22.5K (5/2)
    $427,500

    449 Lucas Ave, Richmond, CA 94801

    3beds
    940sqft
    : 
    Loading
    Get pre-qualified
    Single Family Residence
    Built in 1965
    2,500 Square Feet Lot
    $439,400 Zestimate®
    $455/sqft
    $-- HOA

    What's special

    Bright modern feel throughoutExtended driveway parkingThoughtful hallway layoutRefreshed interiorWide-plank flooringClean contemporary finishesRemodeled bathroom
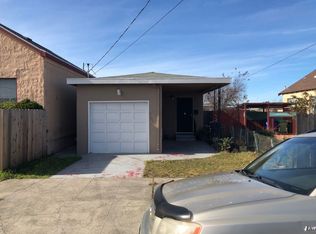
    Beautifully updated single-story home positioned at the end of a quiet street with no rear neighbors, offering a rare sense of privacy and openness. The refreshed interior showcases wide-plank flooring, recessed lighting, fresh paint, and a bright, modern feel throughout. A spacious living area creates comfortable everyday living and flows naturally toward the dining and kitchen spaces. The functional galley-style kitchen features abundant cabinetry, generous counter space, and a practical layout designed for efficiency. The remodeled bathroom presents clean contemporary finishes and a sleek walk-in shower, enhancing the home's move-in ready appeal. Well-proportioned bedrooms and a thoughtful hallway layout provide separation and comfort. Outside, the property offers extended driveway parking and usable outdoor space with both hardscape and lawn areas suitable for entertaining, gardening, or future personalization. The end-of-street setting combined with the absence of rear neighbors creates an open outlook and added tranquility rarely found in this price segment. Conveniently located near major commuter routes, public transportation, employment centers, parks, and neighborhood amenities, this updated home represents an excellent opportunity for first-time buyers, investors, or anyone seeking long-term value in a well-connected East Bay location.
    124 days
    |
    658
    |
    42
    |

    Zillow last checked:

    Listing updated:

    Listed by:

    Nick Flageollet DRE #02093980 415-413-0943,

    Compass 415-660-9955

    Source: SFAR,MLS#: 426111330MLS LogoOriginating MLS: San Francisco Association of REALTORS

      Facts & features

      Interior

      Bedrooms & bathrooms
      • Bedrooms: 3
      • Bathrooms: 2
      • Full bathrooms: 2
      Rooms
      • Room types: Kitchen, Living Room
      Primary bedroom
      • Features: Ground Floor
      • Area: 0
      • Dimensions: 0 x 0
      Bedroom 1
      • Area: 0
      • Dimensions: 0 x 0
      Bedroom 2
      • Area: 0
      • Dimensions: 0 x 0
      Bedroom 3
      • Area: 0
      • Dimensions: 0 x 0
      Bedroom 4
      • Area: 0
      • Dimensions: 0 x 0
      Bathroom
      • Features: Shower Stall(s)
      Dining room
      • Features: Dining/Living Combo
      • Level: Main
      • Area: 0
      • Dimensions: 0 x 0
      Family room
      • Area: 0
      • Dimensions: 0 x 0
      Kitchen
      • Level: Main
      • Area: 0
      • Dimensions: 0 x 0
      Living room
      • Level: Main
      • Area: 0
      • Dimensions: 0 x 0
      Heating
      • Wall Furnace
      Appliances
      • Included: Dishwasher, Free-Standing Gas Oven, Free-Standing Gas Range, Free-Standing Refrigerator, Range Hood
      Features
      • Flooring: Tile
      • Basement: None
      • Has fireplace: No
      Interior area
      • Total structure area: 940
      • Total interior livable area: 940 sqft

      Property

      Parking
      • Total spaces: 1
      • Parking features: Driveway, No Garage, Independent, On Site (Single Family Only)
      • Has uncovered spaces: Yes
      Features
      • Exterior features: Uncovered Courtyard
      • Fencing: Back Yard,Fenced,Wood
      Lot
      • Size: 2,500 Square Feet
      • Features: Dead End
      • Topography: Level
      Details
      • Parcel number: 5340240117
      • Special conditions: Standard

      Construction

      Type & style
      • Home type: SingleFamily
      • Property subtype: Single Family Residence
      Condition
      • Updated/Remodeled
      • Year built: 1965

      Utilities & green energy

      • Sewer: Public Sewer
      • Water: Public
      • Utilities for property: Public

      Community & HOA

      Community
      • Security: Smoke Detector(s), Window Bars
      HOA
      • Has HOA: No
      Location
      • Region: Richmond
      • Elevation: 0

      Financial & listing details

      • Price per square foot: $455/sqft
      • Tax assessed value: $56,136
      • Annual tax amount: $2,283
      • Price range: $427.5K - $427.5K
      • Date on market: 3/12/2026
      • Cumulative days on market: 93 days
      • Listing terms: Cash,Conventional,FHA,VA Loan
      • Total actual rent: 0
      • Road surface type: Paved Sidewalk, Paved

        Estimated market value

        $439,400

        $417,000 - $461,000

        $3,038/mo

        Price history

        DateEventPrice
        7/14/2026Pending sale$427,500$455/sqft
        Source: SFAR #426111330 Report a problem
        6/17/2026Listed for sale$427,500$455/sqft
        Source: SFAR #426111330 Report a problem
        5/29/2026Pending sale$427,500$455/sqft
        Source: SFAR #426111330 Report a problem
        5/2/2026Price change$427,500-5%$455/sqft
        Source: SFAR #426111330 Report a problem
        4/6/2026Listed for sale$450,000$479/sqft
        Source: SFAR #426111330 Report a problem
        3/24/2026Pending sale$450,000$479/sqft
        Source: SFAR #426111330 Report a problem
        3/13/2026Listed for sale$450,000+934.5%$479/sqft
        Source: SFAR #426111330 Report a problem
        3/25/2022Listing removed--
        Source: Zillow Rental Network_1 Report a problem
        1/13/2022Listed for rent$2,800+12%$3/sqft
        Source: Zillow Rental Network_1 Report a problem
        10/28/2020Listing removed$2,500$3/sqft
        Source: Go Section8 Report a problem
        10/21/2020Listed for rent$2,500$3/sqft
        Source: Go Section8 Report a problem
        7/8/2009Sold$43,500+24.3%$46/sqft
        Source: Bay East AOR #40401949 Report a problem
        4/25/2009Listed for sale$35,000-23.5%$37/sqft
        Source: C-21 Pinnacle #40361166 Report a problem
        2/3/2009Sold$45,750-81.4%$49/sqft
        Source: Public Record Report a problem
        11/18/2003Sold$246,500+62%$262/sqft
        Source: Public Record Report a problem
        1/31/2003Sold$152,200+61.9%$162/sqft
        Source: Public Record Report a problem
        12/17/1999Sold$94,000$100/sqft
        Source: Public Record Report a problem

        Public tax history

        YearProperty taxesTax assessment
        2025$2,283 +0.8%$56,136 +2%
        2024$2,264 +0.7%$55,037 +2%
        2023$2,249 +3.8%$53,958 +2%
        2022$2,168 +3.3%$52,901 +2%
        2021$2,098 +4.3%$51,865 +1%
        2020$2,012 +2.9%$51,334 +2%
        2019$1,956 +4.2%$50,328 +2%
        2018$1,877 +3.6%$49,342 +2%
        2017$1,811 +3.7%$48,375 +2%
        2016$1,747 +2.9%$47,427 +1.5%
        2015$1,698 $46,716 +2%
        2014$1,698 $45,802 +0.5%
        2013-- $45,596 +2%
        2012-- $44,703 +2%
        2011-- $43,827 +0.8%
        2010-- $43,500 -13%
        2009-- $50,000 -81.3%
        2008-- $266,817 +2%
        2007-- $261,586 +2%
        2006-- $256,458 +2%
        2005-- $251,430 +2%
        2004-- $246,500 +147.1%
        2003-- $99,752 +2%
        2002-- $97,797 +2%
        2001-- $95,880
        Find assessor info on the county website

        Monthly payment

        Est. payment

        Payment breakdown

        Explore the cost of this home by adjusting the details. Changes won't be saved.
        All calculations are estimates and provided by Zillow, Inc. for informational purposes only. Actual amounts may vary.
        HOA fees may include property taxes on listings classified as Co-Ops. Contact the listing agent and/or owner for fee details.
        Mortgage interest rates are dependent on a number of factors, including credit score, down payment, and repayment length. Interest rate data provided by Zillow Group Marketplace, Inc. as of 1/1/1970 from various mortgage lenders with which we have lead or other similar arrangements; the Estimated Payment is an average of those rates.
        See how much you could borrow to make a competitive offer.

        Climate risks

        Neighborhood: Iron Triangle

        Getting around

        65 / 100
        Somewhat Walkable
        46 / 100
        Some Transit
        67 / 100
        Bikeable

        Nearby schools

        GreatSchools rating
        Schools provided by the listing agent
        • District: West Contra Costa Unified

        Source: SFAR. This data may not be complete. We recommend contacting the local school district to confirm school assignments for this home.

        A local agent can set up tours, give advice and negotiate with sellers.

        Browse local experts

        Similar homes

          1. Local buyer's agents are ready to help