Come see this amazing home at the end of a cul-de-sac. Over 2,400 sq. ft. of well maintained love! This is a one-of-a-kind home in the perfect spot! You will find everything in excellent condition. Full finished basement with kitchen and bar. Primary suite with amazing bay window to watch the morning sunrise. The main kitchen has quality cabinets with beautiful granite counter tops. Nice re-done deck to enjoy your morning coffee and wooded views. This property backs up to a large common area yard and woodland that can be used for large activities and parties. Check out this gorgeous property before it is gone. New blacktop driveway.
Sold for $430,000
$430,000
449 Lupine Cir, Lancaster, PA 17602
4beds
3,446sqft
Single Family Residence
Built in 1986
6,970 Square Feet Lot
$456,400 Zestimate®
$125/sqft
$3,237 Estimated rent
Home value
$456,400
$434,000 - $479,000
$3,237/mo
Zestimate® history
Owner options
List your home for rent
$3,237/mo
Rent Zestimate®
Find your next renter with Zillow Rental Manager. Plus, with online applications, you can quickly screen prospective tenants – for free.
$3,237/mo
Rent Zestimate®
Refinance and save
$3,187/mo
Est. payment
Refinancing to a lower rate could help reduce your monthly payments and save thousands over the life of the loan.
$3,187/mo
Est. payment
Explore your selling options
Work with a Zillow partner agent
Leverage their expertise and Zillow's premium Showcase listings to get your home seen by more buyers.
Get startedList with your own agent
Get your home in front of millions of buyers by listing it on Zillow.
Learn how to do itSell it yourself
Take full control of how buyers see your home on Zillow by listing For Sale by Owner (FSBO).
List your homeWhat's special
Zillow last checked:
Listing updated:
Listed by:
Jacob Fisher 717-587-2481,
Hostetter Realty
Bought with:
Bob Heiserman Jr, RB041683L
Donegal Real Estate
Source: Bright MLS,MLS#: PALA2052756
Facts & features
Interior
Bedrooms & bathrooms
- Bedrooms: 4
- Bathrooms: 4
- Full bathrooms: 2
- 1/2 bathrooms: 2
- Main level bathrooms: 2
- Main level bedrooms: 1
Rooms
- Room types: Dining Room, Primary Bedroom, Bedroom 2, Bedroom 3, Kitchen, Family Room, Primary Bathroom, Full Bath, Half Bath
Basement
- Area: 950
Heating
- Central, Electric
Cooling
- Central Air, Electric
Appliances
- Included: Microwave, Oven/Range - Gas, Refrigerator, Water Heater
- Laundry: In Basement
Features
- 2nd Kitchen, Entry Level Bedroom, Family Room Off Kitchen, Formal/Separate Dining Room, Kitchen - Country, Kitchen Island, Primary Bath(s), Recessed Lighting, Upgraded Countertops, Walk-In Closet(s), Dry Wall
- Flooring: Carpet, Vinyl
- Doors: ENERGY STAR Qualified Doors
- Windows: ENERGY STAR Qualified Windows, Window Treatments
- Basement: Full,Finished,Exterior Entry,Walk-Out Access
- Has fireplace: No
Interior area
- Total structure area: 3,446
- Total interior livable area: 3,446 sqft
- Finished area above ground: 2,496
- Finished area below ground: 950
Property
Parking
- Total spaces: 1
- Parking features: Storage, Garage Faces Front, Asphalt, Attached, Driveway, On Street
- Attached garage spaces: 1
- Has uncovered spaces: Yes
Accessibility
- Accessibility features: None
Features
- Levels: Two and One Half
- Stories: 2.5
- Patio & porch: Deck, Porch
- Exterior features: Play Area, Sidewalks, Street Lights
- Pool features: None
- Frontage length: Road Frontage: 50
Lot
- Size: 6,970 Square Feet
- Features: Backs - Open Common Area, Backs - Parkland, Cul-De-Sac, Front Yard, Landscaped, No Thru Street, Rear Yard, SideYard(s)
Details
- Additional structures: Above Grade, Below Grade, Outbuilding
- Parcel number: 3108826500000
- Zoning: RESIDENTIAL
- Special conditions: Standard
Construction
Type & style
- Home type: SingleFamily
- Architectural style: Cape Cod
- Property subtype: Single Family Residence
Materials
- Frame, Vinyl Siding
- Foundation: Block
- Roof: Shingle
Condition
- Very Good
- New construction: No
- Year built: 1986
Utilities & green energy
- Electric: 200+ Amp Service
- Sewer: Public Sewer
- Water: Public
- Utilities for property: Electricity Available, Natural Gas Available, Sewer Available, Water Available
Community & HOA
Community
- Security: Smoke Detector(s)
- Subdivision: Eastwood Meadows
HOA
- Has HOA: Yes
- Services included: Common Area Maintenance
- HOA fee: $250 annually
Location
- Region: Lancaster
- Municipality: EAST LAMPETER TWP
Financial & listing details
- Price per square foot: $125/sqft
- Tax assessed value: $163,300
- Annual tax amount: $3,296
- Date on market: 6/21/2024
- Listing agreement: Exclusive Right To Sell
- Listing terms: Cash,Conventional,FHA,VA Loan
- Inclusions: Kitchen Appliances
- Ownership: Fee Simple
- Road surface type: Black Top
Price history
| Date | Event | Price |
|---|---|---|
| 7/31/2024 | Sold | $430,000$125/sqft |
Source:  Bright MLS #PALA2052756 Report a problem Bright MLS #PALA2052756 Report a problem | ||
| 6/27/2024 | Pending sale | $430,000+2.6%$125/sqft |
Source: Bright MLS #PALA2052756 Report a problem | ||
| 6/21/2024 | Listed for sale | $419,000+187%$122/sqft |
Source: Bright MLS #PALA2052756 Report a problem | ||
| 4/29/2003 | Sold | $146,000$42/sqft |
Source: Public Record Report a problem | ||
Public tax history
| Year | Property taxes | Tax assessment |
|---|---|---|
| 2026 | $3,537 +4.5% | $163,300 |
| 2025 | $3,385 +2.4% | $163,300 |
| 2024 | $3,306 +2.4% | $163,300 |
| 2023 | $3,230 +2.6% | $163,300 |
| 2022 | $3,149 | $163,300 |
| 2021 | $3,149 +300.8% | $163,300 |
| 2020 | $786 -73.6% | $163,300 |
| 2019 | $2,973 +290.6% | $163,300 |
| 2018 | $761 -74.9% | $163,300 +16.7% |
| 2017 | $3,029 +1.2% | $139,900 |
| 2016 | $2,992 +51.2% | $139,900 |
| 2015 | $1,979 | $139,900 |
| 2014 | $1,979 | $139,900 |
| 2013 | -- | $139,900 |
| 2012 | -- | $139,900 |
| 2011 | -- | $139,900 |
| 2010 | -- | $139,900 |
| 2009 | -- | $139,900 |
| 2007 | -- | $139,900 |
| 2006 | -- | $139,900 |
| 2005 | -- | $139,900 +31.6% |
| 2004 | -- | $106,300 |
| 2003 | -- | $106,300 |
| 2002 | -- | $106,300 |
| 2000 | -- | $106,300 |
Find assessor info on the county website
Neighborhood: 17602
Nearby homes
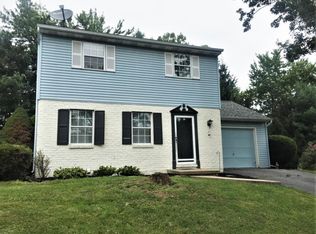
- $311,6002 bd2 ba1.2k sqft447 Lupine Cir, Lancaster, PA 17602Off Market
- $292,8003 bd1 ba1.2k sqft448 Lupine Cir, Lancaster, PA 17602Off Market

- $322,0003 bd2 ba1.5k sqft446 Lupine Cir, Lancaster, PA 17602Off Market
- $231,7002 bd1 ba1k sqft363 Coreopsis Dr, Lancaster, PA 17602Off Market
- $303,2003 bd2 ba1.2k sqft445 Lupine Cir, Lancaster, PA 17602Off Market
- $230,4002 bd1 ba1k sqft365 Coreopsis Dr, Lancaster, PA 17602Off Market
- $227,8002 bd1 ba1k sqft367 Coreopsis Dr, Lancaster, PA 17602Off Market
- $224,0002 bd1 ba1k sqft369 Coreopsis Dr, Lancaster, PA 17602Off Market
Nearby schools
GreatSchools rating
- 5/10Smoketown El SchoolGrades: K-5Distance: 2.1 mi
- 7/10Gerald G Huesken Middle SchoolGrades: 6-8Distance: 1.6 mi
- 7/10Conestoga Valley Senior High SchoolGrades: 9-12Distance: 1.8 mi
Schools provided by the listing agent
- Elementary: Smoketown
- High: Conestoga Valley
- District: Conestoga Valley
Source: Bright MLS. This data may not be complete. We recommend contacting the local school district to confirm school assignments for this home.
Sell for more on Zillow
Get a Zillow Showcase℠ listing at no additional cost and you could sell for .
$456,400
2% more
+$9,128
With Zillow Showcase(estimated)
$465,528
Sell for more on Zillow
Get a Zillow Showcase℠ listing at no additional cost and you could sell for .
$456,400
2% more
+$9,128
With Zillow Showcase(estimated)
$465,528
- Pennsylvania
- Lancaster County
- Lancaster
- 17602
- 449 Lupine Cir
