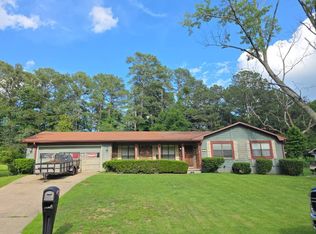
Welcome home to Pine Lake, Atlanta's best-kept secret. This community is tucked away between Decatur & Stone Mountain and centered on a lake complete with walking trails and wetlands. The city hosts a yearly festival that focuses on art, music, & family activities (happening soon--October 3rd & 4th). This spacious two bedroom home is ready for you to make it your own. As you make your way into the tiled entryway and through the large open living space you’ll find a convenient bonus room that would make a perfect office. The kitchen has an abundance of natural light and leads directly out to the back porch; a great place for your morning coffee. The fenced in back yard has lots of space for your furry friends to roam around. The HVAC system was just replaced, and the refrigerator and stove are also new. It features has an attached garage and a separate laundry room. This home has been well-maintained and well-loved. It feels like a retreat from the rush of city life even though it’s only a few minutes off the highway. Come and experience what Pine Lake has to offer!
Active under contract
$185,000
449 Magnolia Dr, Pine Lake, GA 30072
2beds
1,367sqft
Single Family Residence, Residential
Built in 1940
7,840 Square Feet Lot
$185,500 Zestimate®
$135/sqft
$-- HOA
What's special
Attached garageBack porchTiled entrywayLarge open living spaceConvenient bonus roomSeparate laundry room
- 11 days
- 452
- 57
Likely to sell faster than
Zillow last checked:
Listing updated:
Listed by:
Kyle Jackson,
Compass 404-668-6621
Source: FMLS GA,MLS#: 7843808
Facts & features
Interior
Bedrooms & bathrooms
- Bedrooms: 2
- Bathrooms: 1
- Full bathrooms: 1
- Main level bathrooms: 1
- Main level bedrooms: 2
Rooms
- Room types: Office, Sun Room
Primary bedroom
- Features: Master on Main
- Level: Master on Main
Bedroom
- Features: Master on Main
Primary bathroom
- Features: Tub/Shower Combo
Dining room
- Features: Open Concept
Kitchen
- Features: Stone Counters, View to Family Room
Heating
- Central
Cooling
- Electric
Appliances
- Included: Dryer, Electric Oven, Microwave, Refrigerator, Washer
- Laundry: Laundry Room
Features
- Other
- Flooring: Laminate, Wood
- Windows: Insulated Windows
- Basement: Crawl Space
- Has fireplace: No
- Fireplace features: None
- Common walls with other units/homes: No Common Walls
Interior area
- Total structure area: 1,367
- Total interior livable area: 1,367 sqft
Video & virtual tour
Property
Parking
- Total spaces: 2
- Parking features: Driveway, Garage
- Garage spaces: 1
- Has uncovered spaces: Yes
Accessibility
- Accessibility features: None
Features
- Levels: One
- Stories: 1
- Patio & porch: Rear Porch
- Exterior features: None
- Pool features: None
- Spa features: None
- Fencing: Back Yard
- Has view: Yes
- View description: City
- Waterfront features: None
- Body of water: None
Lot
- Size: 7,840 Square Feet
- Dimensions: 100 x 80
- Features: Back Yard
Details
- Additional structures: None
- Parcel number: 18 041 08 194
- Other equipment: None
- Horse amenities: None
Construction
Type & style
- Home type: SingleFamily
- Architectural style: Ranch
- Property subtype: Single Family Residence, Residential
Materials
- Wood Siding
- Foundation: Pillar/Post/Pier
- Roof: Composition
Condition
- Resale
- New construction: No
- Year built: 1940
Utilities & green energy
- Electric: 110 Volts
- Sewer: Public Sewer
- Water: Public
- Utilities for property: None
Green energy
- Energy efficient items: None
- Energy generation: None
Community & HOA
Community
- Features: Clubhouse, Fishing, Lake, Park, Playground
- Security: None
- Subdivision: Pine Lake
HOA
- Has HOA: No
Location
- Region: Pine Lake
Financial & listing details
- Price per square foot: $135/sqft
- Tax assessed value: $282,500
- Annual tax amount: $2,736
- Date on market: 9/24/2026
- Cumulative days on market: 10 days
- Road surface type: None
Estimated market value
$185,500
$176,000 - $195,000
$1,786/mo
Price history
| Date | Event | Price |
|---|---|---|
| 9/25/2026 | Listed for sale | $185,000+54.2%$135/sqft |
Source:  FMLS GA #7843808 Report a problem FMLS GA #7843808 Report a problem | ||
| 4/18/2016 | Sold | $120,000$88/sqft |
Source:  FMLS GA #5606660 Report a problem FMLS GA #5606660 Report a problem | ||
| 3/9/2016 | Pending sale | $120,000$88/sqft |
Source: KELLER WILLIAMS REALTY METRO ATL #5606660 Report a problem | ||
| 10/29/2015 | Price change | $120,000-7.6%$88/sqft |
Source: KELLER WILLIAMS REALTY METRO ATL #5606660 Report a problem | ||
| 7/10/2015 | Price change | $129,900-6.5%$95/sqft |
Source: ADAMS REALTORS #5520384 Report a problem | ||
| 4/7/2015 | Listed for sale | $139,000+73.8%$102/sqft |
Source: ADAMS REALTORS #5520384 Report a problem | ||
| 7/1/1998 | Sold | $80,000$59/sqft |
Source: Public Record Report a problem | ||
Public tax history
| Year | Property taxes | Tax assessment |
|---|---|---|
| 2025 | $2,736 -0.4% | $113,000 |
| 2024 | $2,748 +27.9% | $113,000 -6.6% |
| 2023 | $2,149 +15.4% | $121,040 +66.3% |
| 2022 | $1,863 +4.1% | $72,800 +10.2% |
| 2021 | $1,789 +16.1% | $66,040 +29.6% |
| 2020 | $1,542 -6.8% | $50,960 -4.4% |
| 2019 | $1,655 -0.6% | $53,280 +1.7% |
| 2018 | $1,665 -31.4% | $52,400 +13.2% |
| 2017 | $2,429 +7.7% | $46,280 +4.6% |
| 2016 | $2,255 | $44,240 +86.5% |
| 2014 | $2,255 | $23,720 +24.6% |
| 2013 | -- | $19,040 -33.1% |
| 2012 | -- | $28,440 -32.4% |
| 2011 | -- | $42,096 -23.2% |
| 2010 | $2,508 +5.1% | $54,800 |
| 2009 | $2,388 -0.8% | $54,800 -16.3% |
| 2008 | $2,407 -0.6% | $65,480 |
| 2007 | $2,422 | $65,480 |
| 2006 | $2,422 -0.8% | $65,480 |
| 2005 | $2,441 +34.3% | $65,480 |
| 2004 | $1,818 +13.6% | $65,480 +26.5% |
| 2003 | $1,601 +10.2% | $51,760 |
| 2002 | $1,452 +7.1% | $51,760 +19.4% |
| 2001 | $1,356 | $43,360 |
Find assessor info on the county website
Monthly payment
Est. payment
Payment breakdown
Explore the cost of this home by adjusting the details. Changes won't be saved.Climate risks
Neighborhood: 30072
Nearby schools
Schools provided by the listing agent
- Elementary: Rockbridge - Dekalb
- Middle: Stone Mountain
- High: Stone Mountain
Source: FMLS GA. This data may not be complete. We recommend contacting the local school district to confirm school assignments for this home.
Similar homes
- $209,0003 bd2 ba1.4k sqft737 Oak Hill Cir, Stone Mountain, GA 30083For Sale By Owner

- $--3 bd2 ba1.2k sqft940 Lake Watch Ct, Stone Mountain, GA 30088AuctionAuction.com 2
- $--3 bd2 ba1.4k sqft480 Rock Meadow Dr, Stone Mountain, GA 30088Auction
 Auction.com 2
 - $185,0003 bd3 ba1.7k sqft804 Rowland Rd, Stone Mountain, GA 30083Active

 MLS ID #10840283, Mark Spain, Mark Spain Real Estate. GAMLS
 - $184,9003 bd3 ba1.4k sqft585 Woodcrest Manor Dr, Stone Mountain, GA 30083ActiveMLS ID #10808069, Shontay Rose, Trelora Realty, Inc.. GAMLS
- $184,5003 bd2 ba1k sqft4668 Hairston Crossing Way, Stone Mountain, GA 30083Active Under ContractMLS ID #10841214, Erica Mondragon, HomeSmart. GAMLS
- $174,9002 bd2 ba1k sqft486 Prince Of Wales, Stone Mountain, GA 30083For Sale
 MLS ID #7840853, ANITA Goodwin, AXEN Realty, LLC. FMLS GA
 - $239,9003 bd3 ba1.6k sqft474 Chartley Trl, Stone Mountain, GA 30083ActiveMLS ID #10843000, Voncia C Shepard, Atlanta Communities. GAMLS
- $119,0003 bd2 ba1.4k sqft4592 Ruby Rd, Stone Mountain, GA 30083ActiveMLS ID #10855381, Bahji Varner, The Varner Group LLC. GAMLS
- $194,9003 bd3 ba1.6k sqft5105 Stone Trce, Stone Mountain, GA 30083ActiveMLS ID #10798249, Yanni Uriah, Trelora Realty, Inc.. GAMLS
- $195,0003 bd2 ba1.3k sqft4903 Martins Crossing Rd, Stone Mountain, GA 30088ActiveMLS ID #10689006, Zena Gray, Maximum One Realtor Partners. GAMLS
- $215,0003 bd2 ba1.2k sqft5112 Huxley Rd, Stone Mountain, GA 30088ActiveMLS ID #10849229, Chris Hurd, Blue Mountain Realty GA LLC. GAMLS
- $216,9004 bd2 ba1.4k sqft4645 Hairston Crossing Pl, Stone Mountain, GA 30083ActiveMLS ID #10789610, Benjamin Hitchins, Mainstay Brokerage. GAMLS
- $229,6454 bd2 ba1.4k sqft5130 S Woodbridge Trl, Stone Mountain, GA 30088ActiveMLS ID #10856629, Summer R Brady, Mainstay Brokerage. GAMLS
- $193,0003 bd2 ba1.3k sqft4745 Hairston Crossing Rd, Stone Mountain, GA 30083ActiveMLS ID #10557292, Adam Woodring, Mainstay Brokerage. GAMLS
- $214,9003 bd2 ba1.4k sqft613 Sheppard Rd, Stone Mountain, GA 30083ActiveMLS ID #10833718, Kariam Perez, Virtual Properties Realty.com. GAMLS
