Come see this spacious and bright 3 bedroom, 2 bath home in the Marion Oaks neighborhood with over 2600 total sq ft. Featuring an open kitchen and dining area that opens into one of two large living areas. From the living rooms step outside through sliding glass doors into the enclosed Florida room. The split bedroom floor plan features a primary bedroom with a large walk in closet, a water closet, and a separate bath and shower. On the other side of the home are two additional bedrooms and a full bathroom. Also inside is a separate laundry room that leads into a two car garage. From the Florida Room, follow the path to a shed with electricity perfect for a workshop or storage. Schedule you’re showing today.
Sold for $215,000
$215,000
449 MARION OAKS COURSE, OCALA, FL 34473
3beds
1,857sqft
Single Family Residence
Built in 1991
10,454 Square Feet Lot
$247,300 Zestimate®
$116/sqft
$1,807 Estimated rent
Home value
$247,300
$230,000 - $265,000
$1,807/mo
Zestimate® history
Owner options
List your home for rent
$1,807/mo
Rent Zestimate®
Find your next renter with Zillow Rental Manager. Plus, with online applications, you can quickly screen prospective tenants – for free.
$1,807/mo
Rent Zestimate®
Refinance and save
$1,553/mo
Est. payment
Refinancing to a lower rate could help reduce your monthly payments and save thousands over the life of the loan.
$1,553/mo
Est. payment
Explore your selling options
Work with a Zillow partner agent
Leverage their expertise and Zillow's premium Showcase listings to get your home seen by more buyers.
Get startedList with your own agent
Get your home in front of millions of buyers by listing it on Zillow.
Learn how to do itSell it yourself
Take full control of how buyers see your home on Zillow by listing For Sale by Owner (FSBO).
List your homeWhat's special
Separate laundry roomEnclosed florida roomSplit bedroom floor planDining areaShed with electricityTwo car garageSeparate bath and shower
Zillow last checked:
Listing updated:
Listed by:
Michelle Piferrer 843-251-5188,
FATHOM REALTY FL LLC 888-455-6040
Bought with:
Richard Gailey, 3397595
GAILEY ENTERPRISES REAL ESTATE
Source: Stellar MLS,MLS#: O6246892 Originating MLS: Orlando Regional
Originating MLS: Orlando Regional
Facts & features
Interior
Bedrooms & bathrooms
- Bedrooms: 3
- Bathrooms: 2
- Full bathrooms: 2
Primary bedroom
- Features: Ceiling Fan(s), En Suite Bathroom, Walk-In Closet(s)
- Level: First
- Dimensions: 12x19
Bedroom 2
- Features: Ceiling Fan(s), Built-in Closet
- Level: First
- Dimensions: 11.5x12
Bedroom 3
- Features: Ceiling Fan(s), Built-in Closet
- Level: First
- Dimensions: 11.5x12
Primary bathroom
- Features: Tub with Separate Shower Stall, Water Closet/Priv Toilet
- Level: First
- Dimensions: 13x17
Balcony porch lanai
- Features: Ceiling Fan(s)
- Level: First
- Dimensions: 23x10
Dining room
- Level: First
- Dimensions: 8x10
Family room
- Features: Ceiling Fan(s)
- Level: First
- Dimensions: 16x25
Kitchen
- Features: Tile Counters
- Level: First
- Dimensions: 11x11
Living room
- Features: Ceiling Fan(s)
- Level: First
- Dimensions: 11x21
Workshop
- Level: First
- Dimensions: 11x15
Heating
- Central
Cooling
- Central Air
Appliances
- Included: Dishwasher, Range, Refrigerator
- Laundry: Electric Dryer Hookup, Inside, Laundry Room, Washer Hookup
Features
- Ceiling Fan(s), High Ceilings, Kitchen/Family Room Combo, Living Room/Dining Room Combo, Primary Bedroom Main Floor, Split Bedroom, Walk-In Closet(s)
- Flooring: Carpet, Linoleum
- Windows: Blinds, Window Treatments
- Has fireplace: No
Interior area
- Total structure area: 2,613
- Total interior livable area: 1,857 sqft
Property
Parking
- Total spaces: 2
- Parking features: Garage - Attached
- Attached garage spaces: 2
Features
- Levels: One
- Stories: 1
- Exterior features: Lighting, Storage
Lot
- Size: 10,454 Square Feet
- Dimensions: 83 x 125
Details
- Additional structures: Shed(s)
- Parcel number: 8001012026
- Zoning: R1
- Special conditions: None
Construction
Type & style
- Home type: SingleFamily
- Property subtype: Single Family Residence
Materials
- Block, Stucco
- Foundation: Block
- Roof: Shingle
Condition
- Completed
- New construction: No
- Year built: 1991
Utilities & green energy
- Sewer: Septic Tank
- Water: Public
- Utilities for property: Electricity Connected, Water Connected
Community & HOA
Community
- Pet fee: $0 monthly
- Subdivision: MARION OAKS
HOA
- Has HOA: No
Location
- Region: Ocala
Financial & listing details
- Price per square foot: $116/sqft
- Tax assessed value: $211,223
- Annual tax amount: $406
- Date on market: 10/10/2024
- Cumulative days on market: 8 days
- Listing terms: Cash
- Ownership: Fee Simple
- Total actual rent: 0
- Electric utility on property: Yes
- Road surface type: Paved
Price history
| Date | Event | Price |
|---|---|---|
| 11/14/2024 | Sold | $215,000-2.3%$116/sqft |
Source:  Stellar MLS #O6246892 Report a problem Stellar MLS #O6246892 Report a problem | ||
| 10/24/2024 | Pending sale | $220,000$118/sqft |
Source: Stellar MLS #O6246892 Report a problem | ||
| 10/18/2024 | Listed for sale | $220,000$118/sqft |
Source: Stellar MLS #O6246892 Report a problem | ||
| 10/14/2024 | Pending sale | $220,000$118/sqft |
Source: Stellar MLS #O6246892 Report a problem | ||
| 10/10/2024 | Listed for sale | $220,000$118/sqft |
Source: Stellar MLS #O6246892 Report a problem | ||
Public tax history
| Year | Property taxes | Tax assessment |
|---|---|---|
| 2024 | $407 | $76,547 +3% |
| 2023 | $407 +6.5% | $74,317 +3% |
| 2022 | $382 | $72,152 +3% |
| 2021 | $382 | $70,050 +1.4% |
| 2020 | $382 | $69,083 +2.3% |
| 2019 | $382 | $67,530 +1.9% |
| 2018 | $382 +1.5% | $66,271 +2.1% |
| 2017 | $376 +8.1% | $64,908 +2.1% |
| 2016 | $348 | $63,573 +0.7% |
| 2015 | $348 -1.4% | $63,131 +0.8% |
| 2014 | $353 | $62,630 +1.5% |
| 2013 | $353 | $61,704 +0.4% |
| 2012 | $353 +1.4% | $61,465 -4.4% |
| 2011 | $348 | $64,309 -27.2% |
| 2010 | $348 | $88,368 -4.4% |
| 2009 | $348 | $92,454 +0.1% |
| 2008 | $348 +3.3% | $92,362 +3% |
| 2007 | $337 +1.8% | $89,672 +2.5% |
| 2006 | $331 +52.5% | $87,485 +3% |
| 2005 | $217 | $84,937 +3% |
| 2004 | $217 -6.1% | $82,464 +4.3% |
| 2002 | $231 +27.1% | $79,031 +4.6% |
| 2001 | $182 | $75,522 |
| 2000 | $182 | $75,522 |
Find assessor info on the county website
Neighborhood: 34473
Nearby homes
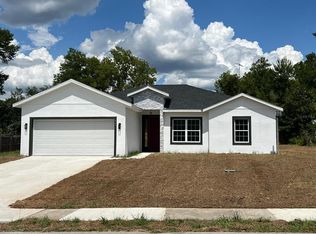
- $319,9004 bd2 ba1.7k sqft447 Marion Oaks Crse, Ocala, FL 34473Sold
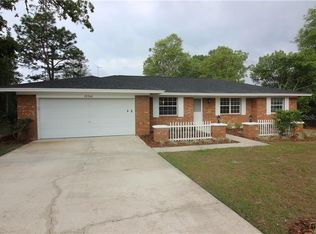
- $281,2003 bd2 ba3.4k sqft15340 SW 43rd Avenue Rd, Ocala, FL 34473Off Market
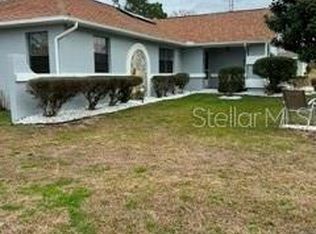
- $215,0003 bd2 ba2k sqft487 Marion Oaks Mnr, Ocala, FL 34473For Sale
- $246,2003 bd2 ba2.1k sqft445 Marion Oaks Crse, Ocala, FL 34473Off Market
- $192,2002 bd2 ba1.2k sqft15330 SW 43rd Avenue Rd, Ocala, FL 34473Off Market
- $253,4003 bd2 ba2.5k sqft450 Marion Oaks Crse, Ocala, FL 34473Off Market
- $359,3003 bd2 ba4k sqft444 Marion Oaks Crse, Ocala, FL 34473Off Market
- $300,0004 bd2 ba1.8k sqft443 Marion Oaks Crse, Ocala, FL 34473Sold
Nearby schools
GreatSchools rating
- 3/10Sunrise Elementary SchoolGrades: PK-5Distance: 0.5 mi
- 3/10Horizon Academy At Marion OaksGrades: 6-8Distance: 0.6 mi
- 2/10Dunnellon High SchoolGrades: 9-12Distance: 14.2 mi
Schools provided by the listing agent
- Elementary: Sunrise Elementary School-M
- Middle: Horizon Academy/Mar Oaks
- High: Dunnellon High School
Source: Stellar MLS. This data may not be complete. We recommend contacting the local school district to confirm school assignments for this home.
Get a cash offer in 3 minutes
Find out how much your home could sell for in as little as 3 minutes with a no-obligation cash offer.
Estimated market value
$247,300
Get a cash offer in 3 minutes
Find out how much your home could sell for in as little as 3 minutes with a no-obligation cash offer.
Estimated market value
$247,300
- Florida
- Marion County
- Ocala
- 34473
- 449 MARION OAKS COURSE
Nearby cities
Nearby neighborhoods
Nearby zip codes
Other Ocala Topics
