Don't miss an opportunity to drive your golf cart directly to the course. Enjoy the walking paths around scenic Lincoln Park and Lake Storey. This stunning 3-4 bedroom, 3-bath ranch home is a true gem, starting with its beautiful cedar siding and incredible curb appeal. The fully fenced backyard is a private oasis featuring a wired shed transformed into an updated playhouse. Concrete patio and cozy fire pit, make the perfect setup for the hot tub and pool. Inside, you’ll find a completely remodeled interior with every detail thoughtfully upgraded. The top-of-the-line kitchen boasts quartz countertops, brand-new appliances (2024, except refrigerator), porcelain tile floors, crown molding, and recessed lighting, seamlessly connecting to the living room. The living room exudes warmth with its hardwood floors, wood-burning fireplace with an electric insert, and floor-to-ceiling windows that flood the space with natural light. All newer windows throughout enhance energy efficiency and style. The main floor offers 3 spacious bedrooms and 2 beautifully updated full bathrooms. Additional family rm. or den complete with full bath attached just steps inside from the pool. The finished basement provides a versatile space that could serve as a non-conforming 4 bedroom or family room, complete with its own full bath and a potential dressing room or walk-in closet. This home combines modern elegance, functionality, and inviting outdoor spaces for endless enjoyment.
Sold for $245,000
$245,000
449 Marmac Dr, Galesburg, IL 61401
3beds
2,790sqft
Single Family Residence, Residential
Built in 1960
0.52 Acres Lot
$267,500 Zestimate®
$88/sqft
$1,915 Estimated rent
Home value
$267,500
$198,000 - $372,000
$1,915/mo
Zestimate® history
Owner options
List your home for rent
$1,915/mo
Rent Zestimate®
Find your next renter with Zillow Rental Manager. Plus, with online applications, you can quickly screen prospective tenants – for free.
$1,915/mo
Rent Zestimate®
Refinance and save
$1,816/mo
Est. payment
Refinancing to a lower rate could help reduce your monthly payments and save thousands over the life of the loan.
$1,816/mo
Est. payment
Explore your selling options
Work with a Zillow partner agent
Leverage their expertise and Zillow's premium Showcase listings to get your home seen by more buyers.
Get startedList with your own agent
Get your home in front of millions of buyers by listing it on Zillow.
Learn how to do itSell it yourself
Take full control of how buyers see your home on Zillow by listing For Sale by Owner (FSBO).
List your homeWhat's special
Zillow last checked:
Listing updated:
Listed by:
Dena May St. George Office:309-343-6121,
CENTURY 21 Tucker Swanson
Bought with:
Thomas L Knapp, 471003323
RE/MAX Preferred Properties
Source: RMLS Alliance as distributed by MLS GRID,MLS#: CA1033335 Originating MLS: Capital Area Association of Realtors
Originating MLS: Capital Area Association of Realtors
Facts & features
Interior
Bedrooms & bathrooms
- Bedrooms: 3
- Bathrooms: 3
- Full bathrooms: 3
Bedroom 1
- Level: Main
- Dimensions: 15ft 2in x 11ft 1in
Bedroom 2
- Level: Main
- Dimensions: 11ft 1in x 11ft 9in
Bedroom 3
- Level: Main
- Dimensions: 11ft 1in x 11ft 2in
Other
- Area: 1045
Family room
- Level: Basement
- Dimensions: 26ft 3in x 17ft 4in
Kitchen
- Level: Main
- Dimensions: 12ft 5in x 14ft 1in
Living room
- Level: Main
- Dimensions: 21ft 1in x 13ft 1in
Main level
- Area: 1745
Recreation room
- Level: Main
- Dimensions: 16ft 2in x 13ft 9in
Heating
- Hot Water
Cooling
- Central Air
Appliances
- Included: Dishwasher, Range Hood, Microwave, Range, Refrigerator
Features
- Solid Surface Counter
- Windows: Replacement Windows
- Basement: Finished,Full
- Number of fireplaces: 1
- Fireplace features: Insert, Wood Burning, Living Room
Interior area
- Total structure area: 1,745
- Total interior livable area: 2,790 sqft
Property
Parking
- Total spaces: 2
- Parking features: Attached, Paved
- Attached garage spaces: 2
Features
- Patio & porch: Deck, Patio, Porch
- Pool features: Above Ground
- Has spa: Yes
- Spa features: Heated
Lot
- Size: 0.52 Acres
- Features: Corner Lot, Level
Details
- Additional structures: Outbuilding
- Parcel number: 9534176006
Construction
Type & style
- Home type: SingleFamily
- Architectural style: Ranch
- Property subtype: Single Family Residence, Residential
Materials
- Frame, Cedar
- Foundation: Block, Concrete Perimeter, Slab
- Roof: Shingle
Condition
- New construction: No
- Year built: 1960
Utilities & green energy
- Sewer: Public Sewer
- Water: Public
- Utilities for property: Cable Available
Community & HOA
Community
- Subdivision: Lincolnshire
Location
- Region: Galesburg
Financial & listing details
- Price per square foot: $88/sqft
- Tax assessed value: $184,890
- Annual tax amount: $5,081
- Date on market: 11/27/2024
- Cumulative days on market: 4 days
- Road surface type: Paved
Price history
| Date | Event | Price |
|---|---|---|
| 1/14/2025 | Sold | $245,000-7%$88/sqft |
Source:  RMLS Alliance as distributed by MLS GRID #CA1033335 Report a problem RMLS Alliance as distributed by MLS GRID #CA1033335 Report a problem | ||
| 12/6/2024 | Contingent | $263,500$94/sqft |
Source: RMLS Alliance as distributed by MLS GRID #CA1033335 Report a problem | ||
| 12/2/2024 | Listed for sale | $263,500+251.3%$94/sqft |
Source: RMLS Alliance as distributed by MLS GRID #CA1033335 Report a problem | ||
| 6/29/2011 | Sold | $75,000$27/sqft |
Source: Public Record Report a problem | ||
Public tax history
| Year | Property taxes | Tax assessment |
|---|---|---|
| 2024 | $5,162 +1.6% | $61,630 +3.3% |
| 2023 | $5,081 +13.3% | $59,670 +11.9% |
| 2022 | $4,484 +4% | $53,310 +6% |
| 2021 | $4,310 -1.6% | $50,290 |
| 2020 | $4,380 +1.5% | $50,290 +2% |
| 2019 | $4,318 +0.3% | $49,310 |
| 2018 | $4,303 -0.9% | $49,310 +3% |
| 2017 | $4,341 | $47,870 +1.5% |
| 2015 | $4,341 | $47,170 -1% |
| 2013 | $4,341 | $47,650 |
| 2012 | -- | $47,650 -2.6% |
| 2011 | -- | $48,900 -1.5% |
| 2010 | -- | $49,650 +3% |
| 2009 | -- | $48,200 +3% |
| 2008 | -- | $46,800 |
Find assessor info on the county website
Neighborhood: 61401
Nearby homes
- $274,300-- bd2 ba2.5k sqft413 Marmac Dr, Galesburg, IL 61401Off Market
- $157,300-- bd1 ba1.8k sqft422 Knollcrest Dr, Galesburg, IL 61401Off Market
- $195,900-- bd2 ba1.4k sqft458 Knollcrest Dr, Galesburg, IL 61401Off Market
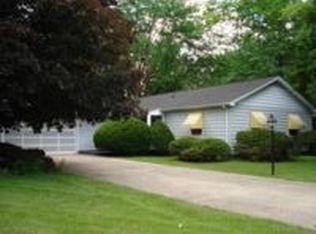
- $251,2004 bd3 ba2.6k sqft418 Marmac Dr, Galesburg, IL 61401Off Market
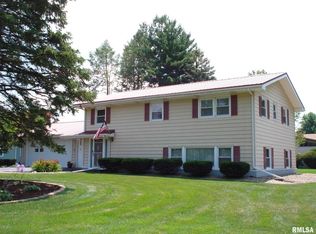
- $301,1003 bd2 ba3.3k sqft3328 Oxford Ln, Galesburg, IL 61401Off Market
- $269,9004 bd3 ba2k sqft398 Knollcrest Dr, Galesburg, IL 61401Off Market
- $188,7003 bd2 ba2.5k sqft3290 Oxford Ln, Galesburg, IL 61401Off Market
- $220,1003 bd1 ba1.5k sqft383 Marmac Dr, Galesburg, IL 61401Off Market
Nearby schools
GreatSchools rating
- 4/10Silas Willard Elementary SchoolGrades: K-4Distance: 1.8 mi
- 4/10Churchill Jr High SchoolGrades: 7-8Distance: 1.6 mi
- 1/10Galesburg High SchoolGrades: 9-12Distance: 1.6 mi
Schools provided by the listing agent
- High: Galesburg
Source: RMLS Alliance as distributed by MLS GRID. This data may not be complete. We recommend contacting the local school district to confirm school assignments for this home.


Get pre-qualified for a loan
At Zillow Home Loans, we can pre-qualify you in as little as 5 minutes with no impact to your credit score.An equal housing lender. NMLS #10287.
- Illinois
- Knox County
- Galesburg
- 61401
- 449 Marmac Dr
Nearby cities
Nearby zip codes
Other Galesburg Topics
