Skip main navigation
Sold for $1,120,000
  • $1,120,000

    449 Meadow View Pkwy, Erie, CO 80516

    5beds
    5,432sqft
    Single Family Residence
    Built in 2005
    0.5 Acres Lot
    $1,111,400 Zestimate®
    $206/sqft
    $4,492 Estimated rent

    Home value

    $1,111,400

    $1.03M - $1.20M

    $4,492/mo

    Zestimate® history
    Loading
    Loading...

    Owner options

    List your home for rent

    $4,492/mo

    Rent Zestimate®

    Find your next renter with Zillow Rental Manager. Plus, with online applications, you can quickly screen prospective tenants – for free.

    Learn more

    $4,492/mo

    Rent Zestimate®

    Refinance and save

    $6,838/mo

    Est. payment

    Refinancing to a lower rate could help reduce your monthly payments and save thousands over the life of the loan.

    See today's rates

    $6,838/mo

    Est. payment

    Explore your selling options

    Work with a Zillow partner agent

    Leverage their expertise and Zillow's premium Showcase listings to get your home seen by more buyers.

    Get started

    List with your own agent

    Get your home in front of millions of buyers by listing it on Zillow.

    Learn how to do it

    Sell it yourself

    Take full control of how buyers see your home on Zillow by listing For Sale by Owner (FSBO).

    List your home

    What's special

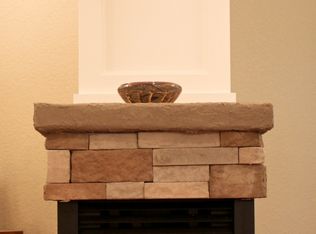
    Nestled in the desirable Candlelight Ridge neighborhood on a spacious half-acre lot, this elegant home is designed for comfort, functionality, and modern living. Seller is offering a $20,000 interest rate buydown concession with an acceptable contract. This stately ranch-style home features an upscale floor plan, thoughtfully designed with elegance and accessibility in mind, all on one level. The main floor features a great room which flows into an impressive kitchen, extensive hardwood flooring, a fireplace with granite hearth, 10-foot ceilings, and a study with custom built-ins. Enjoy the luxury of a spacious 20x20 ft primary suite with access to the back patio, a 5-piece bath with an impressive walk-in shower, and direct laundry room access. Two secondary bedrooms share a Jack-and-Jill bath for added convenience. The gourmet kitchen is perfect for gatherings with family and friends, featuring Alder cabinets, granite counters, a breakfast bar, stainless appliances including a gas range/oven, and a substantial butler's pantry connected to the formal dining room. A wide-open stairway, framed by maple hand railings with iron spindles, welcomes us into the basement where we find 9-foot ceilings and a large family room wired for a home theatre and surround sound connected to a large, multi-purpose rec room. The basement also has two more oversize, conforming bedrooms and a full bath. With two high-efficiency furnaces, two water heaters, and an invisible fence for pets, this home is as practical as it is beautiful. The half-acre yard is beautifully landscaped with a large cement patio. Enjoy the perks of living on the west side of Erie in Boulder County! Allo Fiber Optic internet offers speeds up to 2.3 GIG. Everything you need is close at hand with nearby amenities like the Erie Family Recreation Center, Meadowlark School two blocks south, and a park only two blocks away. An excellent opportunity to own a beautiful home in the vibrant community of Erie.

    Zillow last checked:

    Listing updated:

    Listed by:

    Martin Sugg 303-588-9441,

    WK Real Estate

    Bought with:

    Kent Madson, 246821

    RE/MAX of Boulder, Inc

    Source: IRES as distributed by MLS GRID,MLS#: 1025385MLS Logo

    Facts & features

    Interior

    Bedrooms & bathrooms
    • Bedrooms: 5
    • Bathrooms: 4
    • Full bathrooms: 3
    • 3/4 bathrooms: 1
    • Main level bathrooms: 3
    Primary bedroom
    • Description: Carpet
    • Features: Tub+Shower Primary, Luxury Features Primary Bath, 5 Piece Primary Bath
    • Level: Main
    • Area: 306 Square Feet
    • Dimensions: 18 x 17
    Bedroom 2
    • Description: Carpet
    • Level: Main
    • Area: 154 Square Feet
    • Dimensions: 11 x 14
    Bedroom 3
    • Description: Carpet
    • Level: Main
    • Area: 154 Square Feet
    • Dimensions: 11 x 14
    Bedroom 4
    • Description: Carpet
    • Level: Basement
    • Area: 182 Square Feet
    • Dimensions: 13 x 14
    Bedroom 5
    • Description: Carpet
    • Level: Basement
    • Area: 132 Square Feet
    • Dimensions: 11 x 12
    Dining room
    • Description: Carpet
    • Level: Main
    • Area: 156 Square Feet
    • Dimensions: 12 x 13
    Family room
    • Description: Carpet
    • Level: Basement
    • Area: 414 Square Feet
    • Dimensions: 18 x 23
    Kitchen
    • Description: Wood
    • Level: Main
    • Area: 280 Square Feet
    • Dimensions: 14 x 20
    Laundry
    • Description: Tile
    • Level: Main
    • Area: 63 Square Feet
    • Dimensions: 7 x 9
    Living room
    • Description: Wood
    • Level: Main
    • Area: 320 Square Feet
    • Dimensions: 16 x 20
    Recreation room
    • Description: Carpet
    • Level: Basement
    • Area: 480 Square Feet
    • Dimensions: 16 x 30
    Study
    • Description: Carpet
    • Level: Main
    • Area: 156 Square Feet
    • Dimensions: 12 x 13
    Heating
    • Forced Air
    Cooling
    • Central Air
    Appliances
    • Included: Gas Range, Dishwasher, Refrigerator, Washer, Dryer, Microwave
    Features
    • Eat-in Kitchen, Separate Dining Room, Cathedral Ceiling(s), Open Floorplan, High Ceilings
    • Flooring: Wood
    • Windows: Window Coverings
    • Basement: Partially Finished,Built-In Radon,Sump Pump
    • Has fireplace: Yes
    • Fireplace features: Gas, Living Room
    Interior area
    • Total structure area: 2,716
    • Total interior livable area: 5,432 sqft
    • Finished area above ground: 2,716

    Property

    Parking
    • Total spaces: 3
    • Parking features: Attached
    • Attached garage spaces: 3
    • Details: Attached
    Accessibility
    • Accessibility features: Level Lot, Accessible Hallway(s), Accessible Doors, Main Floor Bath, Accessible Bedroom, Stall Shower, Main Level Laundry
    Features
    • Levels: One
    • Stories: 1
    • Patio & porch: Patio
    • Exterior features: Sprinkler System
    Lot
    • Size: 0.50 Acres
    Details
    • Parcel number: R0147958
    • Zoning: Res
    • Special conditions: Private Owner

    Construction

    Type & style
    • Home type: SingleFamily
    • Architectural style: Contemporary
    • Property subtype: Single Family Residence
    Materials
    • Frame, Stone, Stucco
    • Foundation: Structural Floor
    • Roof: Composition
    Condition
    • New construction: No
    • Year built: 2005

    Utilities & green energy

    • Electric: Xcel
    • Gas: Xcel
    • Sewer: Public Sewer
    • Water: City
    • Utilities for property: Natural Gas Available, Electricity Available, Cable Available, Satellite Avail, High Speed Avail

    Community & neighborhood

    Community
    • Community features: Park
    Location
    • Region: Erie
    • Subdivision: Candlelight Ridge

    HOA & financial

    HOA
    • Has HOA: Yes
    • HOA fee: $310 quarterly
    • Services included: Common Amenities, Trash, Snow Removal, Management
    • Association name: Candlelight Ridge HOA
    • Association phone: 720-425-5475

    Price history

    DateEventPrice
    5/23/2025Sold$1,120,000-5.9%$206/sqft
    Source: IRES as distributed by MLS GRID #1025385 Report a problem
    4/28/2025Pending sale$1,190,000$219/sqft
    Source: REcolorado as distributed by MLS GRID #3818241 Report a problem
    4/8/2025Price change$1,190,000-4.7%$219/sqft
    Source: IRES as distributed by MLS GRID #1025385 Report a problem
    3/7/2025Price change$1,249,000-3.6%$230/sqft
    Source: IRES as distributed by MLS GRID #1025385 Report a problem
    2/1/2025Listed for sale$1,295,000+102.3%$238/sqft
    Source: IRES as distributed by MLS GRID #1025385 Report a problem
    8/5/2008Sold$640,000-11%$118/sqft
    Source: Public Record Report a problem
    4/21/2008Listed for sale$719,000+0.6%$132/sqft
    Source: Listhub #564950 Report a problem
    3/2/2006Sold$715,000+499.3%$132/sqft
    Source: Public Record Report a problem
    12/7/2004Sold$119,300$22/sqft
    Source: Public Record Report a problem

    Public tax history

    YearProperty taxesTax assessment
    2025$8,722 +1.5%$86,000 -7.5%
    2024$8,597 +31.8%$93,023 -1%
    2023$6,523 +0.3%$93,926 +43%
    2022$6,507 +19.6%$65,691 -2.8%
    2021$5,443 $67,582 +18.1%
    2020$5,443 -13.8%$57,229
    2019$6,313 $57,229 -0.9%
    2018$6,313 $57,758 -9.5%
    2017$6,313 +6.3%$63,856 +14.2%
    2016$5,938 +4.6%$55,935 +16.5%
    2015$5,675 +14%$48,023
    2014$4,979 -5.2%$48,023
    2013$5,251 +0.7%$48,023 -5%
    2012$5,217 -19%$50,546
    2011$6,440 +5.2%--
    2010$6,123 -0.7%$62,880 -6.3%
    2009$6,168 -0.8%$67,100 -14.4%
    2008$6,220 +21.9%$78,350
    2007$5,102 +66.1%$78,350 +113.4%
    2006$3,072 +8.9%$36,710
    2005$2,822 +5.3%$36,710 +3.2%
    2004$2,679 +7.1%$35,580
    2003$2,500 +38.2%$35,580
    2002$1,809 --
    2001-- $89,800

    Find assessor info on the county website

    Neighborhood: 80516

    Nearby schools

    GreatSchools rating
    Schools provided by the listing agent
    • Elementary: Meadowlark K-8
    • Middle: Meadowlark K-8
    • High: Centaurus

    Source: IRES as distributed by MLS GRID. This data may not be complete. We recommend contacting the local school district to confirm school assignments for this home.

    Get a cash offer in 3 minutes
    Find out how much your home could sell for in as little as 3 minutes with a no-obligation cash offer.
    Estimated market value
    $1,111,400
    Get a cash offer in 3 minutes
    Find out how much your home could sell for in as little as 3 minutes with a no-obligation cash offer.
    Estimated market value
    $1,111,400