Skip main navigation
Closed
  • $475,000

    449 Megan Pl, Winthrop Harbor, IL 60096

    4beds
    3,360sqft
    Single Family Residence
    Built in 2006
    0.3 Acres Lot
    $511,500 Zestimate®
    $141/sqft
    $3,800 Estimated rent

    Home value

    $511,500

    $486,000 - $537,000

    $3,800/mo

    Zestimate® history
    Loading
    Loading...

    Owner options

    List your home for rent

    $3,800/mo

    Rent Zestimate®

    Find your next renter with Zillow Rental Manager. Plus, with online applications, you can quickly screen prospective tenants – for free.

    Learn more

    $3,800/mo

    Rent Zestimate®

    Refinance and save

    $3,795/mo

    Est. payment

    Refinancing to a lower rate could help reduce your monthly payments and save thousands over the life of the loan.

    See today's rates

    $3,795/mo

    Est. payment

    Explore your selling options

    Work with a Zillow partner agent

    Leverage their expertise and Zillow's premium Showcase listings to get your home seen by more buyers.

    Get started

    List with your own agent

    Get your home in front of millions of buyers by listing it on Zillow.

    Learn how to do it

    Sell it yourself

    Take full control of how buyers see your home on Zillow by listing For Sale by Owner (FSBO).

    List your home

    What's special

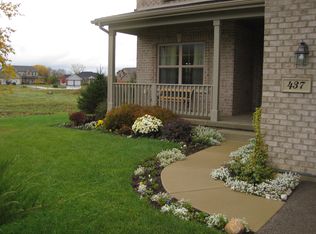
    Absolutely beautiful home. This home is full of upgrades. Tastefully and elegantly decorated Bring your Fusiast Buyers many upgrades kitchen with an island ,42 in cabinets ,granite counter ,leads to deck overlooking lush landscape yard ,privet setting ,family room enhanced with brick fireplace enhanced with built-in bookcases , meticulously hardwood flooring throughout the first levels , elegant stair case leading to 2nd floor , recently remodeled bathrooms , also new roof ,Finished TSr coating 3 car garage floor and is heated garage . Fabulous look out finished Basement with full bath and Guest room with family room for entertaining , Primary Bed room sweet absolutely gorgeous with Luxury bath .Professionally manicured Lush landscape yard ,the deck is built with craftsman's ship for summer enjoyment and entertaining backs up to natural scenery and privately setting . Many upgrades to list . come and tour this magnificent home to appreciate . Seller also selling 2 buildable lot next door they can be added to the purchased as a package or separate. lots price is $19900 each also listed ,address for the lots 441,445 Megan respectively .

    Zillow last checked:

    Listing updated:

    Listing courtesy of:

    Fathi Judah 847-987-5748,

    US Homes Inc.

    Bought with:

    Fathi Judah

    US Homes Inc.

    Source: MRED as distributed by MLS GRID,MLS#: 12072187MLS Logo

    Facts & features

    Interior

    Bedrooms & bathrooms
    • Bedrooms: 4
    • Bathrooms: 4
    • Full bathrooms: 3
    • 1/2 bathrooms: 1
    Primary bedroom
    • Features: Flooring (Carpet), Bathroom (Full)
    • Level: Second
    • Area: 238 Square Feet
    • Dimensions: 17X14
    Bedroom 2
    • Features: Flooring (Carpet)
    • Level: Second
    • Area: 132 Square Feet
    • Dimensions: 11X12
    Bedroom 3
    • Features: Flooring (Carpet)
    • Level: Second
    • Area: 120 Square Feet
    • Dimensions: 10X12
    Bedroom 4
    • Features: Flooring (Carpet)
    • Level: Second
    • Area: 160 Square Feet
    • Dimensions: 10X16
    Breakfast room
    • Features: Flooring (Hardwood)
    • Level: Main
    • Area: 143 Square Feet
    • Dimensions: 13X11
    Dining room
    • Features: Flooring (Hardwood)
    • Level: Main
    • Area: 121 Square Feet
    • Dimensions: 11X11
    Family room
    • Features: Flooring (Hardwood)
    • Level: Main
    • Area: 260 Square Feet
    • Dimensions: 13X20
    Kitchen
    • Features: Kitchen (Eating Area-Breakfast Bar, Pantry-Closet), Flooring (Hardwood)
    • Level: Main
    • Area: 121 Square Feet
    • Dimensions: 11X11
    Laundry
    • Features: Flooring (Vinyl)
    • Level: Second
    • Area: 30 Square Feet
    • Dimensions: 5X6
    Living room
    • Features: Flooring (Hardwood)
    • Level: Main
    • Area: 121 Square Feet
    • Dimensions: 11X11
    Heating
    • Natural Gas, Forced Air
    Cooling
    • Central Air
    Appliances
    • Included: Double Oven, Microwave, Dishwasher, Refrigerator, Washer, Dryer, Stainless Steel Appliance(s)
    Features
    • Basement: Finished,Full,Daylight
    • Number of fireplaces: 1
    • Fireplace features: Gas Log, Family Room
    Interior area
    • Total structure area: 0
    • Total interior livable area: 3,360 sqft

    Property

    Parking
    • Total spaces: 3
    • Parking features: Asphalt, Garage Door Opener, On Site, Garage Owned, Attached, Garage
    • Attached garage spaces: 3
    • Has uncovered spaces: Yes
    Accessibility
    • Accessibility features: No Disability Access
    Features
    • Stories: 2
    Lot
    • Size: 0.30 Acres
    • Dimensions: 77X170
    • Features: Corner Lot
    Details
    • Parcel number: 04054050540000
    • Special conditions: None

    Construction

    Type & style
    • Home type: SingleFamily
    • Property subtype: Single Family Residence
    Materials
    • Vinyl Siding, Brick
    • Foundation: Concrete Perimeter
    • Roof: Asphalt
    Condition
    • New construction: No
    • Year built: 2006

    Utilities & green energy

    • Electric: Circuit Breakers, 200+ Amp Service
    • Sewer: Public Sewer
    • Water: Public

    Community & neighborhood

    Location
    • Region: Winthrop Harbor

    HOA & financial

    HOA
    • Has HOA: Yes
    • HOA fee: $200 annually
    • Services included: None

    Other

    Other facts
    • Listing terms: VA
    • Ownership: Fee Simple w/ HO Assn.

    Price history

    DateEventPrice
    7/18/2024Sold$475,000+3.5%$141/sqft
    Source: MRED as distributed by MLS GRID #12072187 Report a problem
    6/17/2024Contingent$459,000$137/sqft
    Source: MRED as distributed by MLS GRID #12072187 Report a problem
    6/7/2024Listed for sale$459,000+61.1%$137/sqft
    Source: MRED as distributed by MLS GRID #12072187 Report a problem
    4/4/2019Sold$285,000-1.4%$85/sqft
    Source: MRED as distributed by MLS GRID #10274057 Report a problem
    2/20/2019Pending sale$289,000$86/sqft
    Source: Lehn Realty and Investments LLC #10274057 Report a problem
    2/15/2019Listed for sale$289,000$86/sqft
    Source: Lehn Realty and Investments LLC #10274057 Report a problem

    Public tax history

    YearProperty taxesTax assessment
    2024$6,512 -41.9%$136,861 +9.6%
    2023$11,211 +7.4%$124,874 +19.4%
    2022$10,443 -2.5%$104,551 +9.6%
    2021$10,714 +2.7%$95,424 +7.5%
    2020$10,434 +2.1%$88,745 +5.4%
    2019$10,216 +1.3%$84,198 +1.7%
    2018$10,085 $82,757 +6.3%
    2017$10,085 +3%$77,853 +5%
    2016$9,792 -3.7%$74,117 +9%
    2015$10,167 +2.3%$67,973 -5.7%
    2014$9,938 +2.9%$72,072 -3.8%
    2012$9,662 +14.4%$74,896 -25.5%
    2011$8,448 +206.9%$100,500 +225.9%
    2010$2,753 +9.9%$30,836 -0.8%
    2009$2,505 +1.4%$31,094 -74.2%
    2008$2,471 +1733.5%$120,532 +7400.4%
    2006$135 $1,607

    Find assessor info on the county website

    Neighborhood: 60096

    Nearby schools

    GreatSchools rating
    Schools provided by the listing agent
    • District: 1

    Source: MRED as distributed by MLS GRID. This data may not be complete. We recommend contacting the local school district to confirm school assignments for this home.

    Get a cash offer in 3 minutes
    Find out how much your home could sell for in as little as 3 minutes with a no-obligation cash offer.
    Estimated market value
    $511,500
    Get a cash offer in 3 minutes
    Find out how much your home could sell for in as little as 3 minutes with a no-obligation cash offer.
    Estimated market value
    $511,500