Sleek townhome built in 2008 in The Edge At Monroe near the medical center. Large open main floor w/ windows and street level front entry. Kitchen & powder room at the rear. Open area can be furnished many ways, so suit your preference! Industrial style steel stair to 2nd floor w/ 2 bedrooms, each w/ en suite bath, plus laundry closet. Another steel stair to lower level, w/ 2-car tandem garage plus equipment and storage. Garage access is through secure, gated parking lot w/ extra parking spaces.
For sale
$240,000
449 Monroe Ave #105, Memphis, TN 38103
2beds
1,415sqft
Townhouse
Built in 2008
1,306 Square Feet Lot
$234,000 Zestimate®
$170/sqft
$-- HOA
What's special
Powder roomStreet level front entryLaundry closet
- 5 days
- 143
- 20
Likely to sell faster than
Zillow last checked:
Listing updated:
Listed by:
Will H Adams,
Marx-Bensdorf, REALTORS 901-682-1868,
David K Tester,
Marx-Bensdorf, REALTORS
Source: MAAR,MLS#: 10229426
Facts & features
Interior
Bedrooms & bathrooms
- Bedrooms: 2
- Bathrooms: 3
- Full bathrooms: 2
- 1/2 bathrooms: 1
Primary bedroom
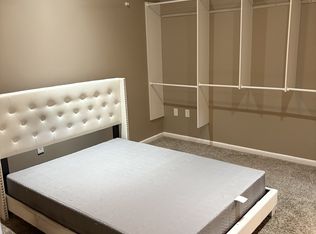
- Features: Carpet, Walk-In Closet(s)
- Level: Second
- Area: 180
- Dimensions: 15 x 12
Bedroom 2
- Features: Carpet, Private Full Bath
- Level: Second
- Area: 156
- Dimensions: 13 x 12
Primary bathroom
- Features: Double Vanity, Separate Shower, Tile Floor, Full Bath
Dining room
- Area: 99
- Dimensions: 11 x 9
Kitchen
- Features: Updated/Renovated Kitchen, Breakfast Bar, Pantry, Washer/Dryer Connections
- Area: 150
- Dimensions: 15 x 10
Living room
- Features: LR/DR Combination
- Area: 210
- Dimensions: 15 x 14
Den
- Dimensions: 0 x 0
Heating
- Central, Natural Gas
Cooling
- 220 Wiring, Ceiling Fan(s), Central Air
Appliances
- Included: Electric Water Heater, Range/Oven, Disposal, Dishwasher, Microwave, Refrigerator
- Laundry: Laundry Room, Laundry Closet
Features
- All Bedrooms Up, Primary Up, Two Primaries, Luxury Primary Bath, Double Vanity Bath, Half Bath Down, Smooth Ceiling, High Ceilings, Powder/Dressing Room, Living Room, Dining Room, Kitchen, 1/2 Bath, Primary Bedroom, 2nd Bedroom, 2 or More Baths, Storage, Square Feet Source: AutoFill (MAARdata) or Public Records (Cnty Assessor Site)
- Flooring: Wood Laminate Floors, Part Carpet, Tile
- Windows: Double Pane Windows, Window Treatments
- Has fireplace: No
Interior area
- Total interior livable area: 1,415 sqft
Video & virtual tour
Property
Parking
- Total spaces: 2
- Parking features: Storage, Garage Door Opener, Garage Faces Rear, Gated, Gate Clickers, Parking Lot, Unassigned, On Street
- Has garage: Yes
- Covered spaces: 2
- Has uncovered spaces: Yes
Features
- Stories: 2
- Patio & porch: Porch
- Exterior features: Dog Run, Balcony, Pet Area, Sidewalks
- Pool features: None
Lot
- Size: 1,306 Square Feet
- Dimensions: .03
- Features: Level, Landscaped
Details
- Parcel number: 007003 A00019
Construction
Type & style
- Home type: Townhouse
- Architectural style: Contemporary
- Property subtype: Townhouse
- Attached to another structure: Yes
Materials
- Brick Veneer
- Foundation: Other (See Remarks)
- Roof: Composition Shingles
Condition
- New construction: No
- Year built: 2008
Utilities & green energy
- Sewer: Public Sewer
- Water: Public
- Utilities for property: Cable Available
Community & HOA
Community
- Features: Gated, Other (See REMARKS)
- Security: Fire Sprinkler System, Smoke Detector(s), Security Gate, Limited Access, Dead Bolt Lock(s)
- Subdivision: First Amend Edge @ Monroe Condos (the)
HOA
- Services included: Maintenance Structure
Location
- Region: Memphis
Financial & listing details
- Price per square foot: $170/sqft
- Annual tax amount: $3,001
- Price range: $240K - $240K
- Date on market: 8/31/2026
- Listing terms: Conventional
Estimated market value
$234,000
$222,000 - $246,000
$1,798/mo
Price history
| Date | Event | Price |
|---|---|---|
| 8/31/2026 | Listed for sale | $240,000-3%$170/sqft |
Source:  MAAR #10229426 Report a problem MAAR #10229426 Report a problem | ||
| 6/2/2025 | Listing removed | $247,500$175/sqft |
Source: MAAR #10178246 Report a problem | ||
| 2/5/2025 | Listed for sale | $247,500$175/sqft |
Source: MAAR #10178246 Report a problem | ||
| 12/2/2024 | Pending sale | $247,500$175/sqft |
Source: MAAR #10178246 Report a problem | ||
| 10/20/2024 | Price change | $247,500-13.2%$175/sqft |
Source: MAAR #10178246 Report a problem | ||
| 10/10/2024 | Price change | $285,000-3.4%$201/sqft |
Source: MAAR #10178246 Report a problem | ||
| 8/1/2024 | Listed for sale | $295,000+31.2%$208/sqft |
Source: MAAR #10178246 Report a problem | ||
| 5/7/2019 | Sold | $224,900$159/sqft |
Source: MAAR #10049028 Report a problem | ||
| 3/31/2019 | Pending sale | $224,900$159/sqft |
Source: Crye-Leike, Inc., REALTORS #10049028 Report a problem | ||
| 3/29/2019 | Listed for sale | $224,900+2.3%$159/sqft |
Source: Crye-Leike, Inc., REALTORS #10049028 Report a problem | ||
| 4/13/2009 | Listing removed | $219,900$155/sqft |
Source: Prudential Real Estate #3153084 Report a problem | ||
| 9/28/2008 | Listed for sale | $219,900$155/sqft |
Source: Listhub #3153084 Report a problem | ||
Public tax history
Tax history is unavailable.
Monthly payment
Est. payment
Payment breakdown
Explore the cost of this home by adjusting the details. Changes won't be saved.Climate risks
Neighborhood: Downtown
Similar homes
- $259,0002 bd2 ba1.6k sqftRiver Row, Memphis, TN 38103For Sale
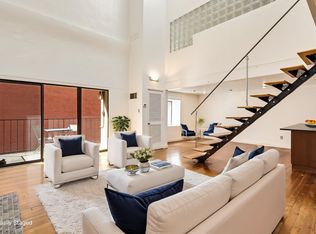 MLS ID #10229800, Brad Beall, Crye-Leike, Inc., REALTORS. MAAR
 - $279,0002 bd3 ba1.4k sqftThe Edge At Monroe, Memphis, TN 38103For Sale
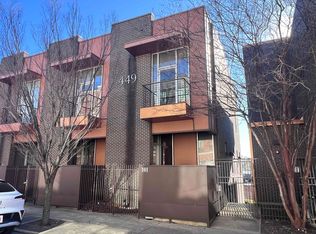 MLS ID #10213037, Chris Garland, Crye-Leike, Inc., REALTORS. MAAR
 - $--2 bd1 ba1.2k sqft107 S Front St APT 36, Memphis, TN 38103Auction
 Auction.com 2
 - $230,0002 bd2 ba1.2k sqft426 N Front St APT 104, Memphis, TN 38103For Sale
 MLS ID #10225724, James M Harvey, Keller Williams. MAAR
 - $215,0002 bd3 ba1.4k sqft1694 Belvedere Ct #1694, Memphis, TN 38104For Sale
 MLS ID #3243493, Haider Tiwana. RealTracs MLS as distributed by MLS GRID
