Skip main navigation
Sold
  • $660,000

    449 N 150 W, Franklin, IN 46131

    4beds
    4,456sqft
    Residential, Single Family Residence
    Built in 2006
    5.12 Acres Lot
    $753,500 Zestimate®
    $148/sqft
    $3,463 Estimated rent

    Home value

    $753,500

    $716,000 - $799,000

    $3,463/mo

    Zestimate® history
    Loading
    Loading...

    Owner options

    List your home for rent

    $3,463/mo

    Rent Zestimate®

    Find your next renter with Zillow Rental Manager. Plus, with online applications, you can quickly screen prospective tenants – for free.

    Learn more

    $3,463/mo

    Rent Zestimate®

    Refinance and save

    $3,225/mo

    Est. payment

    Refinancing to a lower rate could help reduce your monthly payments and save thousands over the life of the loan.

    See today's rates

    $3,225/mo

    Est. payment

    Explore your selling options

    Work with a Zillow partner agent

    Leverage their expertise and Zillow's premium Showcase listings to get your home seen by more buyers.

    Get started

    List with your own agent

    Get your home in front of millions of buyers by listing it on Zillow.

    Learn how to do it

    Sell it yourself

    Take full control of how buyers see your home on Zillow by listing For Sale by Owner (FSBO).

    List your home

    What's special

    New carpetBrand-new roofNew hvac systemSolid oak cabinetsClose to shoppingLarge kitchen
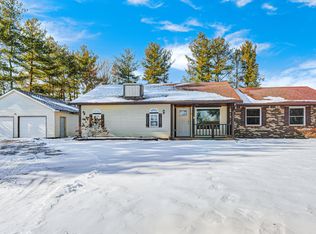
    This type of property doesn't come on the market very often so you better hurry on this one! Spacious 4-bed, 3.5-bath home features 4,371sf on a gorgeous 5.12 acre parcel in Franklin. All of the big-ticket items have been replaced including a brand-new roof, all new carpet and new HVAC system. Large kitchen w/ solid oak cabinets & island. Two primary bedrooms on the main level provide convenience. A 24x40 pole barn with electricity & water offers endless possibilities. Finished walkout basement adds extra living space. Creek w/ bridge at back of property. Home is close to shopping, dining, and Interstates for easy commuting. This property is perfect for those seeking comfort, space, and a touch of rural living with urban amenities nearby.

    Zillow last checked:

    Listing updated:

    Listing Provided by:

    Steve Lew 317-658-2042,

    Steve Lew Real Estate Group, LLC

    Bought with:

    Lenell Tate

    Berkshire Hathaway Home

    Source: MIBOR as distributed by MLS GRID,MLS#: 21944418MLS Logo

    Facts & features

    Interior

    Bedrooms & bathrooms
    • Bedrooms: 4
    • Bathrooms: 4
    • Full bathrooms: 3
    • 1/2 bathrooms: 1
    • Main level bathrooms: 3
    • Main level bedrooms: 2
    Primary bedroom
    • Level: Main
    • Area: 247 Square Feet
    • Dimensions: 19x13
    Bedroom 2
    • Level: Main
    • Area: 276 Square Feet
    • Dimensions: 23x12
    Bedroom 3
    • Level: Basement
    • Area: 195 Square Feet
    • Dimensions: 15x13
    Bedroom 4
    • Level: Basement
    • Area: 99 Square Feet
    • Dimensions: 11x9
    Bedroom 4
    • Level: Basement
    • Area: 187 Square Feet
    • Dimensions: 17x11
    Other
    • Features: Tile-Ceramic
    • Level: Main
    • Area: 50 Square Feet
    • Dimensions: 10x5
    Bonus room
    • Level: Basement
    • Area: 240 Square Feet
    • Dimensions: 16x15
    Bonus room
    • Level: Basement
    • Area: 204 Square Feet
    • Dimensions: 17x12
    Breakfast room
    • Features: Laminate
    • Level: Main
    • Area: 204 Square Feet
    • Dimensions: 17x12
    Dining room
    • Features: Laminate
    • Level: Main
    • Area: 165 Square Feet
    • Dimensions: 15x11
    Family room
    • Level: Basement
    • Area: 221 Square Feet
    • Dimensions: 17x13
    Great room
    • Level: Main
    • Area: 252 Square Feet
    • Dimensions: 18x14
    Kitchen
    • Features: Laminate
    • Level: Main
    • Area: 216 Square Feet
    • Dimensions: 18x12
    Heating
    • Forced Air, Propane
    Cooling
    • Has cooling: Yes
    Appliances
    • Included: Dishwasher, Dryer, Disposal, MicroHood, Electric Oven, Propane Water Heater, Refrigerator, Washer
    Features
    • Attic Access, Bookcases, High Ceilings, Walk-In Closet(s), Breakfast Bar, Ceiling Fan(s), Entrance Foyer, Kitchen Island, Pantry
    • Windows: Windows Thermal, Wood Work Painted
    • Basement: Ceiling - 9+ feet,Daylight,Finished
    • Attic: Access Only
    • Number of fireplaces: 2
    • Fireplace features: Blower Fan, Gas Log, Great Room, Primary Bedroom
    Interior area
    • Total structure area: 4,456
    • Total interior livable area: 4,456 sqft
    • Finished area below ground: 1,736

    Property

    Parking
    • Total spaces: 3
    • Parking features: Asphalt, Attached, Concrete, Garage Door Opener
    • Attached garage spaces: 3
    • Details: Garage Parking Other(Finished Garage, Service Door)
    Features
    • Levels: One
    • Stories: 1
    • Patio & porch: Deck, Covered
    Lot
    • Size: 5.12 Acres
    • Features: Rural - Not Subdivision, Mature Trees, Wooded
    Details
    • Additional structures: Barn Pole
    • Parcel number: 410818031001023013
    • Other equipment: Satellite Dish Rented

    Construction

    Type & style
    • Home type: SingleFamily
    • Architectural style: Ranch,Traditional
    • Property subtype: Residential, Single Family Residence
    Materials
    • Brick, Vinyl Siding
    • Foundation: Concrete Perimeter
    Condition
    • New construction: No
    • Year built: 2006

    Utilities & green energy

    • Water: Municipal/City

    Community & neighborhood

    Location
    • Region: Franklin
    • Subdivision: No Subdivision

    Price history

    DateEventPrice
    11/8/2023Sold$660,000-2.2%$148/sqft
    Source: MIBOR as distributed by MLS GRID #21944418 Report a problem
    10/5/2023Pending sale$675,000$151/sqft
    Source: MIBOR as distributed by MLS GRID #21944418 Report a problem
    9/20/2023Listed for sale$675,000+82.4%$151/sqft
    Source: MIBOR as distributed by MLS GRID #21944418 Report a problem
    6/30/2011Sold$370,000$83/sqft
    Source: MIBOR as distributed by MLS GRID #21111480 Report a problem

    Public tax history

    YearProperty taxesTax assessment
    2025$7,400 +17.7%$738,400 +24.5%
    2024$6,287 +1.3%$593,200 +21.3%
    2023$6,204 +14.3%$489,200 +3%
    2022$5,427 +1.9%$475,100 +14.3%
    2021$5,327 +3.7%$415,700 +2.3%
    2020$5,137 +20%$406,500 +3.7%
    2019$4,280 +5.1%$392,000 +11.7%
    2018$4,074 -0.4%$350,900 +5%
    2017$4,089 $334,300 +1.6%
    2016$4,089 +98.4%$328,900 +0.7%
    2014$2,061 -49.3%$326,700 -0.7%
    2013$4,069 -1%$329,100 +3.3%
    2012$4,109 +11.9%$318,600 +2.5%
    2011$3,672 +0.4%$310,800
    2010$3,657 +0.7%$310,800 +7.2%
    2009$3,631 -4.1%$289,800 +4.4%
    2007$3,785 -14.7%$277,500 -4.9%
    2006$4,436 $291,800

    Find assessor info on the county website

    Neighborhood: 46131

    Nearby schools

    GreatSchools rating
    Schools provided by the listing agent
    • Middle: Franklin Community Middle School
    • High: Franklin Community High School

    Source: MIBOR as distributed by MLS GRID. This data may not be complete. We recommend contacting the local school district to confirm school assignments for this home.

    Get a cash offer in 3 minutes
    Find out how much your home could sell for in as little as 3 minutes with a no-obligation cash offer.
    Estimated market value
    $753,500
    Get a cash offer in 3 minutes
    Find out how much your home could sell for in as little as 3 minutes with a no-obligation cash offer.
    Estimated market value
    $753,500