Skip main navigation
Sold for $425,000
  • $425,000

    449 N 21st Street, Wilmington, NC 28405

    3beds
    1,366sqft
    Single Family Residence
    Built in 1999
    0.25 Acres Lot
    $423,500 Zestimate®
    $311/sqft
    $2,083 Estimated rent

    Home value

    $423,500

    $398,000 - $449,000

    $2,083/mo

    Zestimate® history
    Loading
    Loading...

    Owner options

    List your home for rent

    $2,083/mo

    Rent Zestimate®

    Find your next renter with Zillow Rental Manager. Plus, with online applications, you can quickly screen prospective tenants – for free.

    Learn more

    $2,083/mo

    Rent Zestimate®

    Refinance and save

    $2,488/mo

    Est. payment

    Refinancing to a lower rate could help reduce your monthly payments and save thousands over the life of the loan.

    See today's rates

    $2,488/mo

    Est. payment

    Explore your selling options

    Work with a Zillow partner agent

    Leverage their expertise and Zillow's premium Showcase listings to get your home seen by more buyers.

    Get started

    List with your own agent

    Get your home in front of millions of buyers by listing it on Zillow.

    Learn how to do it

    Sell it yourself

    Take full control of how buyers see your home on Zillow by listing For Sale by Owner (FSBO).

    List your home

    What's special

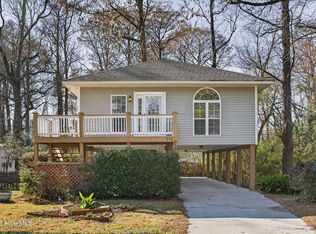
    Positioned on a fully fenced homesite in a highly convenient Wilmington location, this elevated 3-bedroom, 2-bath residence offers approximately 1,373 square feet of thoughtfully updated living space paired with exceptional functionality above and below the home. Extensive improvements and quality upgrades create a move-in-ready opportunity that blends comfort, style, and practicality. **This property qualifies for 100% financing, no PMI and a grant up to $5000 toward closing costs if Primary Residence purchase. Contact Listing Agent for more details.** The welcoming interior features a bright, open floor plan enhanced by soaring 10-foot ceilings, abundant natural light, and a clean, modern finish throughout. Fresh interior paint extends from floor to ceiling across most rooms, complemented by crown molding, chair rail, and high baseboards for a refined look. The main living areas showcase oak parquet flooring, while bedrooms and closets feature newer engineered hardwoods for durability and continuity. The kitchen has been tastefully upgraded with granite countertops, stainless steel appliances, a farmhouse sink, and a gas range. Cabinet lighting and a pull-out trash and recycling system add everyday convenience, while a converted coat closet and additional dry goods storage provide functional pantry space. The primary suite offers a private retreat with a walk-in closet and ensuite bath featuring updated countertops, fixtures, vanity, designer lighting, mirror, and shower hardware. The guest bath has also been improved with a granite countertop, painted cabinetry, and a newly installed tub. A direct access door from the primary bedroom leads to a covered ground-level area, ideal for relaxing, entertaining, or expanding outdoor living space. Beneath the home, covered parking accommodates up to three vehicles, along with a secure storage room with electrical service and an additional enclosed storage area. Outdoor features include a potting bench with plumbing, improved drainage, and added water access points. Major updates include a roof (2019), Bosch HVAC system (2018), natural gas service, whole-house air scrubber, water cutoff, security lighting, and a laundry closet with built-in shelving. The fully fenced yard includes a driveway gate and sits just across from Kennedy Park, with walking paths connecting to Burnt Mill Creek. Sidewalk-lined streets and convenient access to major routes, the airport, downtown riverfront, Wrightsville Beach, and nearby shopping and dining complete this exceptional offering.

    Zillow last checked:

    Listing updated:

    Listed by:

    Don A Spiers 910-465-6055,

    Intracoastal Realty Corporation

    Bought with:

    Ronda Scott, 321453

    RE/MAX Elite Realty Group

    Source: Hive MLS,MLS#: 100564769MLS LogoOriginating MLS: Cape Fear Realtors MLS, Inc.

    Facts & features

    Interior

    Bedrooms & bathrooms
    • Bedrooms: 3
    • Bathrooms: 2
    • Full bathrooms: 2
    Rooms
    • Room types: Master Bedroom, Bedroom 2, Bedroom 3, Living Room, Dining Room
    Primary bedroom
    • Level: Second
    • Dimensions: 15.5 x 13.5
    Bedroom 2
    • Level: Second
    • Dimensions: 12 x 10
    Bedroom 3
    • Level: Second
    • Dimensions: 11 x 10
    Dining room
    • Level: Second
    • Dimensions: 14 x 13
    Kitchen
    • Level: Second
    • Dimensions: 14 x 9
    Living room
    • Level: Second
    • Dimensions: 17 x 13.5
    Heating
    • Electric, Forced Air, Heat Pump, Natural Gas
    Cooling
    • Central Air
    Appliances
    • Included: Built-In Microwave, Dishwasher, Gas Range
    • Laundry: Dryer Hookup, Washer Hookup, Laundry Closet
    Features
    • Walk-in Closet(s), High Ceilings, Solid Surface, Ceiling Fan(s), Pantry, Blinds/Shades, Walk-In Closet(s)
    • Flooring: Tile, Wood
    • Doors: Storm Door(s)
    • Attic: Partially Floored,Pull Down Stairs
    Interior area
    • Total structure area: 1,366
    • Total interior livable area: 1,366 sqft

    Property

    Parking
    • Parking features: Covered, Concrete, Off Street, On Site, Paved, Storage, Underhouse
    Features
    • Levels: One
    • Patio & porch: Porch
    • Exterior features: Storm Doors
    • Fencing: Full,Wood,Fenced
    • Has view: Yes
    • View description: See Remarks
    • Frontage type: See Remarks
    Lot
    • Size: 0.25 Acres
    • Dimensions: 96 x 100 x 104 x 119
    Details
    • Parcel number: R04815002018000
    • Zoning: R-10
    • Special conditions: Standard

    Construction

    Type & style
    • Home type: SingleFamily
    • Property subtype: Single Family Residence
    Materials
    • Vinyl Siding, Wood Frame
    • Foundation: Other, Raised, Pilings
    • Roof: Shingle
    Condition
    • New construction: No
    • Year built: 1999

    Utilities & green energy

    • Sewer: Public Sewer
    • Water: Public
    • Utilities for property: Natural Gas Connected, Sewer Connected, Water Connected

    Community & HOA

    Community
    • Subdivision: Princess Place
    HOA
    • Has HOA: No
    • Amenities included: Park, Sidewalks, Trail(s)
    Location
    • Region: Wilmington

    Financial & listing details

    • Price per square foot: $311/sqft
    • Tax assessed value: $412,900
    • Annual tax amount: $2,429
    • Date on market: 4/9/2026
    • Cumulative days on market: 24 days
    • Listing agreement: Exclusive Right To Sell
    • Listing terms: Cash,Conventional,FHA

    Price history

    DateEventPrice
    5/26/2026Sold$425,000-0.9%$311/sqft
    Source: Hive MLS #100564769 Report a problem
    4/27/2026Contingent$429,000$314/sqft
    Source: Hive MLS #100564769 Report a problem
    4/20/2026Price change$429,000-2.3%$314/sqft
    Source: Hive MLS #100564769 Report a problem
    4/9/2026Listed for sale$439,000+48.8%$321/sqft
    Source: Hive MLS #100564769 Report a problem
    10/26/2022Sold$295,000-6.3%$216/sqft
    Source: Hive MLS #100341410 Report a problem
    9/8/2022Pending sale$315,000$231/sqft
    Source: Hive MLS #100341410 Report a problem
    8/22/2022Price change$315,000-3.1%$231/sqft
    Source: Hive MLS #100341410 Report a problem
    7/28/2022Listed for sale$325,000+150.2%$238/sqft
    Source: Hive MLS #100341410 Report a problem
    5/5/2011Listing removed$129,900$95/sqft
    Source: Century 21 Brock & Associates #455218 Report a problem
    3/9/2011Price change$129,900+13.1%$95/sqft
    Source: Century 21 Brock & Associates #455218 Report a problem
    1/15/2011Price change$114,900-4.2%$84/sqft
    Source: Brock & Associates #455218 Report a problem
    12/19/2010Price change$119,900-7.7%$88/sqft
    Source: Brock & Associates #455218 Report a problem
    11/12/2010Price change$129,900-7.1%$95/sqft
    Source: Brock & Associates #455218 Report a problem
    10/2/2010Listed for sale$139,900-40%$102/sqft
    Source: foreclosure.com Report a problem
    9/14/2010Sold$233,061+35.1%$171/sqft
    Source: Public Record Report a problem
    7/28/2005Sold$172,500$126/sqft
    Source: Public Record Report a problem

    Public tax history

    YearProperty taxesTax assessment
    2025$2,430 -11.7%$412,900 +30.5%
    2024$2,752 +3%$316,300
    2023$2,673 -0.3%$316,300 +0.3%
    2022$2,682 -0.7%$315,500
    2021$2,700 +33.5%$315,500 +64.3%
    2020$2,023 $192,000
    2019$2,023 $192,000
    2018$2,023 $192,000
    2017$2,023 +6.1%$192,000 +11.6%
    2016$1,907 +4.6%$172,100
    2015$1,823 +4.4%$172,100
    2014$1,745 $172,100
    2013-- $172,100
    2012-- $172,100 -20.6%
    2011-- $216,641
    2010-- $216,641
    2009-- --
    2008-- --
    2007-- --
    2005-- $101,753
    2004-- $101,753
    2003-- $101,753
    2002-- $101,753
    2001-- $101,753
    2000-- $101,753
    Find assessor info on the county website

    Neighborhood: Chestnut Height/Princess Place

    Nearby schools

    GreatSchools rating
    Schools provided by the listing agent
    • Elementary: Snipes
    • Middle: Williston
    • High: New Hanover

    Source: Hive MLS. This data may not be complete. We recommend contacting the local school district to confirm school assignments for this home.

    Get a cash offer in 3 minutes
    Find out how much your home could sell for in as little as 3 minutes with a no-obligation cash offer.
    Estimated market value
    $423,500
    Get a cash offer in 3 minutes
    Find out how much your home could sell for in as little as 3 minutes with a no-obligation cash offer.
    Estimated market value
    $423,500