Welcome home to this charming brick ranch with it's beautiful stone accents. This 3-bedroom, 2-full bath home offers a split bedroom floorplan. The huge primary bedroom at the back of the home offers access to a large closet and full bath that can easily be used as a private living quarters with a den nearby. Located off the main dining hall are two other bedrooms and a second full bath. Beautiful hardwood floors and a fireplace in the living room, dining area with a access to the deck, kitchen with all appliances and a den/office filled with natural light. So many possibilities with this floorplan. The home is situated on a corner lot and the driveway is off E Michigan St for easy access. Oversized 2.5 car garage with electricity, wood burner, space for a workshop/hobbies and stairs to a huge loft area. This property has an additional 25x200 parcel for a total lot size 75x200. There is a large concrete pad on the side for additional parking. Heat and A/C were replaced in 2020. Quick Possession! Easy access to I-465, restaurants and shopping.
Pending
Price cut: $15.1K (8/19)
$199,900
449 N Franklin Rd, Indianapolis, IN 46219
3beds
1,722sqft
Residential, Single Family Residence
Built in 1947
0.34 Acres Lot
$-- Zestimate®
$116/sqft
$-- HOA
What's special
Charming brick ranchBeautiful stone accentsHuge primary bedroomCorner lotDen nearbyKitchen with all appliancesLarge closet
- 52 days
- 877
- 65
Zillow last checked:
Listing updated:
Listed by:
Sally Wilburn sallyawilburn@gmail.com,
Crossroads Real Estate Group LLC
Source: MIBOR as distributed by MLS GRID,MLS#: 22117866
Facts & features
Interior
Bedrooms & bathrooms
- Bedrooms: 3
- Bathrooms: 2
- Full bathrooms: 2
- Main level bathrooms: 2
- Main level bedrooms: 3
Primary bedroom
- Level: Main
- Area: 285 Square Feet
- Dimensions: 19x15
Bedroom 2
- Level: Main
- Area: 156 Square Feet
- Dimensions: 13x12
Bedroom 3
- Level: Main
- Area: 132 Square Feet
- Dimensions: 12x11
Dining room
- Level: Main
- Area: 143 Square Feet
- Dimensions: 13x11
Kitchen
- Level: Main
- Area: 130 Square Feet
- Dimensions: 13x10
Library
- Level: Main
- Area: 143 Square Feet
- Dimensions: 13x11
Living room
- Level: Main
- Area: 238 Square Feet
- Dimensions: 17x14
Heating
- Baseboard, Hot Water, Wall Furnace
Cooling
- Central Air
Appliances
- Included: Dishwasher, Dryer, Disposal, Microwave, Electric Oven, Refrigerator, Washer
- Laundry: Laundry Closet
Features
- Ceiling Fan(s)
- Windows: WoodWorkStain/Painted
- Has basement: No
- Number of fireplaces: 1
- Fireplace features: Living Room, Wood Burning
Interior area
- Total structure area: 1,722
- Total interior livable area: 1,722 sqft
Property
Parking
- Total spaces: 2
- Parking features: Detached, Garage Door Opener, Workshop in Garage
- Garage spaces: 2
- Details: Garage Parking Other(Garage Door Opener, Keyless Entry, Other)
Features
- Levels: One
- Stories: 1
- Patio & porch: Patio
Lot
- Size: 0.34 Acres
- Features: Corner Lot, Sidewalks
Details
- Additional parcels included: 25x200 490906101191.000700
- Parcel number: 490906101192000700
- Special conditions: As Is
- Horse amenities: None
Construction
Type & style
- Home type: SingleFamily
- Architectural style: Traditional
- Property subtype: Residential, Single Family Residence
Materials
- Brick
- Foundation: Crawl Space
Condition
- Fixer
- New construction: No
- Year built: 1947
Utilities & green energy
- Water: Public
- Utilities for property: Electricity Connected
Community & HOA
Community
- Subdivision: Elders Washington Place Heights
HOA
- Has HOA: No
Location
- Region: Indianapolis
Financial & listing details
- Price per square foot: $116/sqft
- Tax assessed value: $182,800
- Annual tax amount: $2,182
- Date on market: 8/3/2026
- Cumulative days on market: 54 days
- Electric utility on property: Yes
Estimated market value
Not available
Estimated sales range
Not available
Not available
Price history
| Date | Event | Price |
|---|---|---|
| 9/18/2026 | Pending sale | $199,900$116/sqft |
Source:  MIBOR as distributed by MLS GRID #22117866 Report a problem MIBOR as distributed by MLS GRID #22117866 Report a problem | ||
| 8/19/2026 | Price change | $199,900-7%$116/sqft |
Source: MIBOR as distributed by MLS GRID #22117866 Report a problem | ||
| 8/11/2026 | Price change | $215,000-2.2%$125/sqft |
Source: MIBOR as distributed by MLS GRID #22117866 Report a problem | ||
| 8/3/2026 | Listed for sale | $219,900+88.3%$128/sqft |
Source: MIBOR as distributed by MLS GRID #22117866 Report a problem | ||
| 9/17/2004 | Sold | $116,800$68/sqft |
Source: MIBOR as distributed by MLS GRID #2434632 Report a problem | ||
Public tax history
| Year | Property taxes | Tax assessment |
|---|---|---|
| 2025 | $1,766 +0.5% | $182,800 +17% |
| 2024 | $1,758 +12.2% | $156,300 |
| 2023 | $1,566 +12.6% | $156,300 +8.3% |
| 2022 | $1,391 +22.3% | $144,300 +12.2% |
| 2021 | $1,138 +2.1% | $128,600 +11.9% |
| 2020 | $1,115 +23.6% | $114,900 +5.9% |
| 2019 | $902 -1.2% | $108,500 +11.5% |
| 2018 | $912 +4.7% | $97,300 -1.5% |
| 2017 | $871 +2.4% | $98,800 +8.9% |
| 2016 | $851 +24.8% | $90,700 +6.3% |
| 2014 | $682 -2.6% | $85,300 -2% |
| 2013 | $700 | $87,000 +1.6% |
| 2012 | $700 | $85,600 -9.7% |
| 2011 | -- | $94,800 |
| 2010 | $760 +10.4% | $94,800 -4% |
| 2009 | $689 | $98,700 |
Find assessor info on the county website
Monthly payment
Est. payment
Payment breakdown
Explore the cost of this home by adjusting the details. Changes won't be saved.Climate risks
Neighborhood: East Warren
- $8,000-- bd-- ba-- sqft449 N Franklin Rd, Indianapolis, IN 46219Off Market
- $206,5003 bd2 ba1.3k sqft425 N Franklin Rd, Indianapolis, IN 46219Off Market
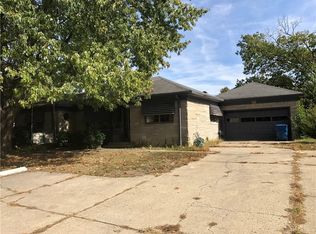
- $147,3002 bd-- ba770 sqft901 N Franklin Rd, Indianapolis, IN 46219Off Market
- $7,000-- bd-- ba-- sqft405 N Franklin Rd, Indianapolis, IN 46219Off Market
Similar homes
- $220,0003 bd2 ba2k sqft61 Cecil Ave, Indianapolis, IN 46219Active
 MLS ID #22124834, Mary Gallagher, @properties. MIBOR as distributed by MLS GRID
 - $205,0004 bd2 ba2.3k sqft1531 N Downey Ave, Indianapolis, IN 46219Active
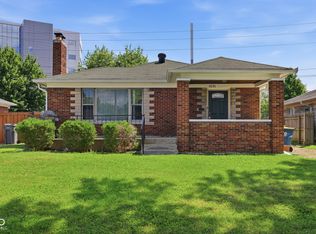 MLS ID #22118137, Kevin Burke, @properties. MIBOR as distributed by MLS GRID
 - $225,0003 bd2 ba1.2k sqft1005 S Franklin Rd, Indianapolis, IN 46239Active
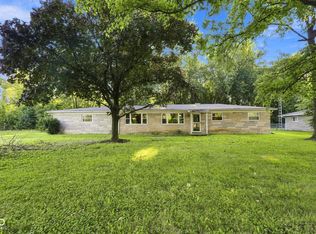 MLS ID #22123203, Lora Reynolds, Epique Inc. MIBOR as distributed by MLS GRID
 - $199,9993 bd2 ba1.2k sqft7627 Dancy Dr, Indianapolis, IN 46239Active
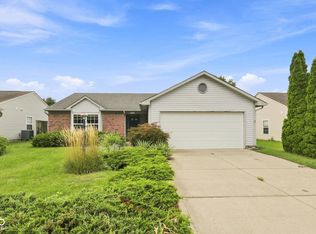 MLS ID #22123475, Katherine Joest, Epique Inc. MIBOR as distributed by MLS GRID
