Rare Victoria Park townhome with an expansive rooftop terrace designed for entertaining. This beautifully updated, move-in ready residence features a bright open-concept layout with large windows and French doors that fill the home with natural light. The chef's kitchen offers custom cabinetry, quartz countertops, marble backsplash, Bosch appliances, and an expanded island overlooking the living and dining areas. Elegant finishes include porcelain tile flooring, crown molding, and renovated bathrooms with quality fixtures. The spacious primary suite provides a relaxing retreat, while the private rooftop terrace features an outdoor kitchen, dining area, and lounge space. Additional upgrades include new A/C (2024) and numerous interior and exterior improvements. Ideally located! Upgrades and Improvements: Extensive upgrades throughout the home including redesigned open-concept first floor, custom kitchen cabinetry (2022), quartz countertops (2020), marble backsplash, expanded island, Bosch refrigerator and hood, wine cooler bar, and under-cabinet lighting (2026). European porcelain tile flooring throughout first floor and upper levels with updated crown molding, baseboards, door hardware, and lighting. Primary suite features a fully renovated bathroom with quartz countertops, custom vanity, Kohler fixtures, updated tub and bidet, and Restoration Hardware lighting. Guest bathroom also renovated with marble vanity, updated fixtures, tub, and shower glass. Major mechanical improvements include new American Standard A/C system, air handler, heater, and thermostat installed in 2024 with warranty. Exterior upgrades include rooftop deck waterproofing, travertine tile, copper flashing and scuppers (2021), rooftop fan (2023), rooftop bath updates (2023), roof update above third-floor kitchen (2025), balcony waterproofing and tile replacement (2023), new exterior paint (2026), PVC vinyl fencing (2025), aluminum gates, updated sprinkler system, exterior wiring upgrades, and pavers reset (2026). Garage updates include new motor (2023) and spring (2024). Rooftop deck includes outdoor refrigerator and full bath with option for sauna installation.
Sold for $1,300,000
$1,300,000
449 NE 16th Avenue, Fort Lauderdale, FL 33301
3beds
2,550sqft
Townhouse
Built in 2004
2,925 Square Feet Lot
$1,298,900 Zestimate®
$510/sqft
$6,935 Estimated rent
Home value
$1,298,900
$1.17M - $1.44M
$6,935/mo
Zestimate® history
Owner options
List your home for rent
$6,935/mo
Rent Zestimate®
Find your next renter with Zillow Rental Manager. Plus, with online applications, you can quickly screen prospective tenants – for free.
$6,935/mo
Rent Zestimate®
Refinance and save
$9,159/mo
Est. payment
Refinancing to a lower rate could help reduce your monthly payments and save thousands over the life of the loan.
$9,159/mo
Est. payment
Explore your selling options
Work with a Zillow partner agent
Leverage their expertise and Zillow's premium Showcase listings to get your home seen by more buyers.
Get startedList with your own agent
Get your home in front of millions of buyers by listing it on Zillow.
Learn how to do itSell it yourself
Take full control of how buyers see your home on Zillow by listing For Sale by Owner (FSBO).
List your homeWhat's special
Zillow last checked:
Listing updated:
Listed by:
Timothy J Singer 954-463-1373,
Coldwell Banker Realty,
Adriana Resendez 408-768-1901,
Coldwell Banker Realty
Bought with:
Non-Member
Non-Member Selling Office
Source: BeachesMLS,MLS#: B26000673 Originating MLS: BeachesMLS
Originating MLS: BeachesMLSFacts & features
Interior
Bedrooms & bathrooms
- Bedrooms: 3
- Bathrooms: 4
- Full bathrooms: 3
- 1/2 bathrooms: 1
- Main level bathrooms: 1
Heating
- Central
Cooling
- Central Air, Ceiling Fan(s)
Appliances
- Included: Dryer, Dishwasher, Electric Range, Electric Water Heater, Freezer, Disposal, Microwave, Oven, Range, Refrigerator, Vented Exhaust Fan, Water Heater, Wine Refrigerator, Washer
- Laundry: Inside, Laundry Room, Laundry Tub, Sink, Washer Dryer Install Allowed
Features
- Bidet, Built-in Features, Breakfast Area, Bathtub, Closet Cabinetry, Dual Sinks, Eat-in Kitchen, High Ceilings, Kitchen Island, Living/Dining Room, Pantry, Storage, Soaking Tub, Separate Shower, Upper Level Primary, Walk-In Closet(s)
- Flooring: Tile, Wood
- Doors: French Doors
- Windows: Blinds, Sliding
- Has fireplace: No
Interior area
- Total structure area: 3,136
- Total interior livable area: 2,550 sqft
Property
Parking
- Total spaces: 6
- Parking features: Attached, Driveway, Garage, Garage Door Opener, Shared Driveway
- Attached garage spaces: 2
- Has uncovered spaces: Yes
Accessibility
- Accessibility features: None
Features
- Levels: Two,Three Or More
- Stories: 3
- Patio & porch: Covered, Open, Patio, Porch, Terrace, Balcony, Rooftop
- Exterior features: Awning(s), Built-in Barbecue, Balcony, Barbecue, Garden, Lighting, Outdoor Kitchen, Outdoor Living Area
- Fencing: Back Yard,Fenced,Front Yard,Gate,Vinyl
- Has view: Yes
- View description: Garden
Lot
- Size: 2,925 Square Feet
- Features: < 1/4 Acre
Details
- Parcel number: 504202110512
- Zoning: RC-15
- Special conditions: Standard
- Other equipment: Dehumidifier
Construction
Type & style
- Home type: Townhouse
- Architectural style: Contemporary
- Property subtype: Townhouse
Materials
- Block, Stucco
- Roof: Built-Up,Flat,Tile
Condition
- Resale
- New construction: No
- Year built: 2004
Utilities & green energy
- Sewer: Public Sewer
- Water: Public
- Utilities for property: None
Community & HOA
Community
- Features: Home Owners Association
- Security: Closed Circuit Camera(s), Smoke Detector(s)
- Subdivision: LAS OLAS PARK CORR PLAT
HOA
- Has HOA: Yes
- Amenities included: None
- Services included: Maintenance Grounds
- HOA fee: $120 monthly
Location
- Region: Fort Lauderdale
Financial & listing details
- Price per square foot: $510/sqft
- Tax assessed value: $926,880
- Annual tax amount: $16,723
- Date on market: 3/12/2026
- Cumulative days on market: 8 days
- Listing terms: Cash,Conventional
Price history
| Date | Event | Price |
|---|---|---|
| 4/28/2026 | Sold | $1,300,000+0.4%$510/sqft |
Source:  BeachesMLS #B26000673 Report a problem BeachesMLS #B26000673 Report a problem | ||
| 3/13/2026 | Listed for sale | $1,295,000+90.4%$508/sqft |
Source: BeachesMLS #B26000673 Report a problem | ||
| 5/25/2018 | Sold | $680,000+3.3%$267/sqft |
Source: Public Record Report a problem | ||
| 9/23/2013 | Sold | $658,000-3.1%$258/sqft |
Source: Public Record Report a problem | ||
| 8/8/2013 | Listed for sale | $679,000+30.6%$266/sqft |
Source: Coldwell BankerAventura #A1821060 Report a problem | ||
| 8/4/2011 | Sold | $520,000-4.6%$204/sqft |
Source: Public Record Report a problem | ||
| 4/15/2008 | Sold | $545,000-2.7%$214/sqft |
Source: Public Record Report a problem | ||
| 9/1/2004 | Sold | $560,000$220/sqft |
Source: Public Record Report a problem | ||
Public tax history
| Year | Property taxes | Tax assessment |
|---|---|---|
| 2025 | $16,723 +10.3% | $830,470 +10% |
| 2024 | $15,160 -0.5% | $754,980 +10% |
| 2023 | $15,237 +10.5% | $686,350 +10% |
| 2022 | $13,793 +22.5% | $623,960 +10% |
| 2021 | $11,256 +11.6% | $567,240 +10% |
| 2020 | $10,084 -11.5% | $515,680 -13.5% |
| 2019 | $11,387 | $596,000 +6.5% |
| 2018 | $11,387 +17.8% | $559,780 +2.1% |
| 2017 | $9,671 +0.5% | $548,270 +2.1% |
| 2016 | $9,625 -0.8% | $537,000 +0.7% |
| 2015 | $9,707 -13.6% | $533,270 -9.9% |
| 2014 | $11,229 0% | $591,540 +65.9% |
| 2013 | $11,229 +49.4% | $356,510 -12.4% |
| 2012 | $7,514 -0.3% | $406,890 +10.4% |
| 2011 | $7,534 +2.4% | $368,400 +4.7% |
| 2010 | $7,355 -13.7% | $351,790 -16.7% |
| 2009 | $8,520 -19.9% | $422,140 -20.7% |
| 2008 | $10,639 -8.2% | $532,650 -8.1% |
| 2007 | $11,587 -3.7% | $579,720 +6.8% |
| 2006 | $12,033 | $542,890 +11.3% |
| 2005 | -- | $487,630 |
| 2004 | -- | -- |
Find assessor info on the county website
Neighborhood: Victoria Park
Nearby homes
- $893,1003 bd4 ba2.1k sqft447 NE 16th Ave, Fort Lauderdale, FL 33301Off Market
- $891,7003 bd3 ba2.3k sqft445 NE 16th Ave, Fort Lauderdale, FL 33301Off Market
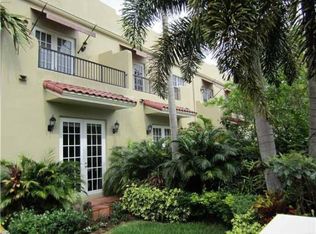
- $171,3001 bd1 ba526 sqft455 NE 16th Ave APT 7, Fort Lauderdale, FL 33301Off Market

- $185,0001 bd1 ba540 sqft455 NE 16th Ave APT 11, Fort Lauderdale, FL 33301Off Market

- $142,600-- bd1 ba387 sqft455 NE 16th Ave APT 12, Fort Lauderdale, FL 33301Off Market
- $173,7001 bd1 ba529 sqft455 NE 16th Ave APT 5, Fort Lauderdale, FL 33301Off Market
- $175,0001 bd1 ba526 sqft455 NE 16th Ave APT 1, Fort Lauderdale, FL 33301Sold
- $180,5001 bd1 ba526 sqft455 NE 16th Ave APT 2, Fort Lauderdale, FL 33301Off Market
Nearby schools
GreatSchools rating
- 9/10Harbordale Elementary SchoolGrades: PK-5Distance: 1.8 mi
- 6/10Sunrise Middle SchoolGrades: 6-8Distance: 1.1 mi
- 6/10Fort Lauderdale High SchoolGrades: 9-12Distance: 1.7 mi
Schools provided by the listing agent
- Elementary: Harbordale
- Middle: Sunrise
- High: Fort Lauderdale
Source: BeachesMLS. This data may not be complete. We recommend contacting the local school district to confirm school assignments for this home.
Get a cash offer in 3 minutes
Find out how much your home could sell for in as little as 3 minutes with a no-obligation cash offer.
Estimated market value
$1,298,900
Get a cash offer in 3 minutes
Find out how much your home could sell for in as little as 3 minutes with a no-obligation cash offer.
Estimated market value
$1,298,900
- Florida
- Broward County
- Fort Lauderdale
- 33301
- Victoria Park
- 449 NE 16th Avenue
Nearby cities
Nearby neighborhoods
Nearby zip codes
Other Fort Lauderdale Topics
