Skip main navigation
Off market
  • $650,600

    449 NE Churchill St, Lees Summit, MO 64086

    3beds
    1,320sqft
    Single Family Residence
    Built in ----
    -- sqft lot
    $650,600 Zestimate®
    $493/sqft
    $1,569 Estimated rent

    Home value

    $650,600

    $592,000 - $722,000

    $1,569/mo

    Zestimate® history
    Loading
    Loading...

    Owner options

    List your home for rent

    $1,569/mo

    Rent Zestimate®

    Find your next renter with Zillow Rental Manager. Plus, with online applications, you can quickly screen prospective tenants – for free.

    Learn more

    $1,569/mo

    Rent Zestimate®

    Refinance and save

    $4,115/mo

    Est. payment

    Refinancing to a lower rate could help reduce your monthly payments and save thousands over the life of the loan.

    See today's rates

    $4,115/mo

    Est. payment

    Explore your selling options

    Work with a Zillow partner agent

    Leverage their expertise and Zillow's premium Showcase listings to get your home seen by more buyers.

    Get started

    List with your own agent

    Get your home in front of millions of buyers by listing it on Zillow.

    Learn how to do it

    Sell it yourself

    Take full control of how buyers see your home on Zillow by listing For Sale by Owner (FSBO).

    List your home

    What's special

    Fenced in backyardStainless steel appliancesTiled showerGas rangeTile flooringSoft-close drawers

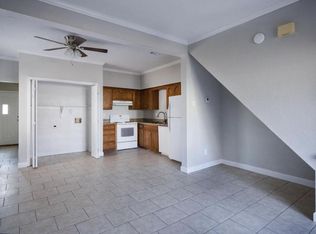
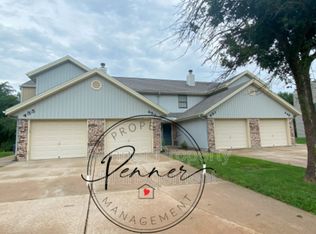
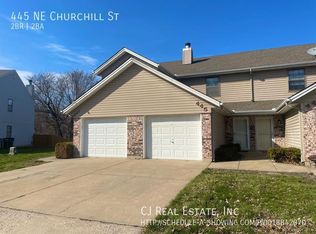
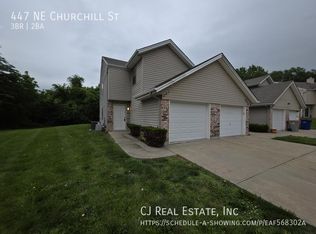
    3BD 1.5BTH TOWNHOME WITH 1 CAR GARAGE IN LEE'S SUMMIT Welcome to this 3-bedroom, 1.5-bathroom townhome with a 1-car garage. The main level features a half bath, an open-concept kitchen and living room, tile flooring and the living room includes an electric fireplace. The stairs and two of the bedrooms have carpeting. The kitchen boasts quartz countertops, soft-close drawers, stainless steel appliances and comes equipped with a gas range. Additionally a stackable washer and dryer are included and is located on the main level. All three bedrooms and the full bathroom are located on the second level. The full bath features a dual-sink vanity and a tiled shower. The primary bedroom offers vaulted ceilings and a walk-in closet. Enjoy the fenced in backyard, tenants to maintain the rock walkway and fenced in portion of the backyard, while the landlord mows the rest of the grounds. Tenants are responsible for all customary utilities, trash, and lawn care within the fence line, while the landlord provides lawn care outside of the fence line. Pets are considered on a case-by-case basis. Seeking a 12-month lease at $1,695 monthly rent and a $1,695 security deposit. All applications must be made directly with Penner Property Management, LLC; third-party applications are not accepted. The application fee is $65 per adult applicant over the age of 18. Our office is located at 2620 Hub Dr. N, Ste. B, Independence, MO 64055. We do not advertise on Facebook or other social media platforms. All Penner Property Management, LLC residents are enrolled in the Resident Benefits Package (RBP) for $45 per month which includes liability insurance, credit building to help boost the resident's credit score with timely rent payments, up to $1M Identity Theft Protection, HVAC air filter delivery (for applicable properties), our best-in-class resident rewards program, and much more! By applying you consent to the Resident Benefit Package. *The photos and video provided were taken before the most recent tenant occupancy. The finishes remain the same, and updated photos and video will be available soon*

    This property is off market, which means it's not currently listed for sale or rent on Zillow. This may be different from what's available on other websites or public sources.
    Zillow last checked:

    Listing updated:

    Source: Zillow Rentals

    Facts & features

    Interior

    Bedrooms & bathrooms
    • Bedrooms: 3
    • Bathrooms: 2
    • Full bathrooms: 1
    • 1/2 bathrooms: 1
    Heating
    • Forced Air, Fireplace
    Cooling
    • Central Air
    Appliances
    • Included: Dishwasher, Disposal, Dryer, Refrigerator, Washer
    • Laundry: In Unit
    Features
    • Walk In Closet
    • Flooring: Carpet, Tile
    • Has fireplace: Yes
    Interior area
    • Total interior livable area: 1,320 sqft

    Property

    Parking
    • Parking features: Attached
    • Has attached garage: Yes
    • Details: Contact manager
    Features
    • Patio & porch: Patio
    • Exterior features: Garbage not included in rent, Heating system: ForcedAir, Walk In Closet
    • Fencing: Fenced Yard
    Details
    • Parcel number: 60320130700000000

    Construction

    Type & style
    • Home type: SingleFamily
    • Property subtype: Single Family Residence

    Community & neighborhood

    Location
    • Region: Lees Summit

    HOA & financial

    Other fees
    • Deposit fee: $1,695
    • Application fee: $65

    Other

    Other facts
    • Available date: 04/08/2026

    Price history

    DateEventPrice
    4/20/2026Listing removed$1,695$1/sqft
    Source: Zillow Rentals Report a problem
    3/26/2026Listed for rent$1,695+2.7%$1/sqft
    Source: Zillow Rentals Report a problem
    7/27/2025Listing removed$1,650$1/sqft
    Source: Zillow Rentals Report a problem
    7/21/2025Listed for rent$1,650+6.5%$1/sqft
    Source: Zillow Rentals Report a problem
    3/10/2025Listing removed$1,550$1/sqft
    Source: Zillow Rentals Report a problem
    2/21/2025Listed for rent$1,550+10.7%$1/sqft
    Source: Zillow Rentals Report a problem
    4/14/2022Listing removed--
    Source: Zillow Rental Network Premium Report a problem
    3/30/2022Listed for rent$1,400+16.7%$1/sqft
    Source: Zillow Rental Network Premium Report a problem
    2/4/2020Listing removed$1,200$1/sqft
    Source: Zillow Rental Manager Report a problem
    1/29/2020Price change$1,200-4%$1/sqft
    Source: Zillow Rental Manager Report a problem
    1/1/2020Listed for rent$1,250$1/sqft
    Source: Zillow Rental Manager Report a problem
    9/22/2018Sold--
    Source: Agent Provided Report a problem

    Public tax history

    YearProperty taxesTax assessment
    2025$7,454 -8.2%$102,521 -8.8%
    2024$8,116 +0.7%$112,404
    2023$8,057 +28.8%$112,404 +45%
    2022$6,258 -2%$77,520
    2021$6,387 +12.8%$77,520 +14%
    2020$5,660 +2.8%$68,024
    2019$5,505 $68,024 +55.1%
    2018$5,505 +40.4%$43,849
    2017$3,922 +4.4%$43,849 +2.6%
    2016$3,756 +1.5%$42,750 +3.2%
    2014$3,699 +0.1%$41,420
    2013$3,696 -0.2%$41,420
    2012$3,703 -21.9%$41,420
    2011$4,741 +1.8%$41,420 -22.2%
    2010$4,656 -0.8%$53,254
    2009$4,692 +0.4%$53,254 -2%
    2008$4,673 +2.4%$54,340
    2007$4,561 +0.1%$54,340 +4%
    2006$4,559 -8.7%$52,250
    2005$4,992 +6.8%$52,250 -6.1%
    2004$4,675 +78.6%$55,632
    2003$2,617 +3%$55,632 +83.3%
    2002$2,541 +0.1%$30,353
    2001$2,538 $30,353

    Find assessor info on the county website

    Neighborhood: 64086

    Nearby schools

    GreatSchools rating
    Get a cash offer in 3 minutes
    Find out how much your home could sell for in as little as 3 minutes with a no-obligation cash offer.
    Estimated market value
    $650,600
    Get a cash offer in 3 minutes
    Find out how much your home could sell for in as little as 3 minutes with a no-obligation cash offer.
    Estimated market value
    $650,600